Patio Permit in San Diego, California
It depends
Sometimes, depending on the project
Before constructing a patio cover or carport that exceeds the exempt threshold
Issued byCity of San Diego Development Services Department
By Mario Bailey, verified against official sources
Quick answer
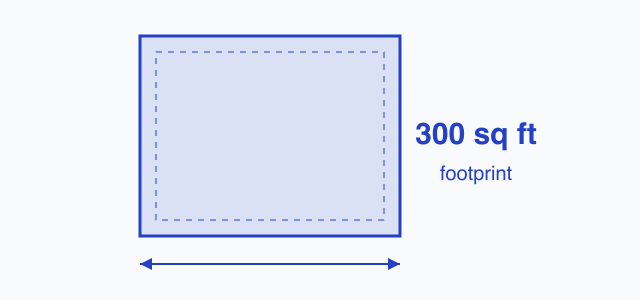
Patio covers and carports accessory to individual dwelling units are exempt from a building permit in San Diego if the projected roof area does not exceed 300 square feet, the structure is 12 feet or less in height, and it does not encroach into a required yard setback. Larger or taller patio covers require a building permit. Open concrete slabs at grade do not require a building permit.
Typical threshold: patio cover accessory to a dwelling under 300 sq ft of projected roof area and no taller than 12 ft and not in a yard setback does not require a permit.
Who is pulling this permit?
Apply yourself
Hire it out
Sponsored
If a contractor builds your patio, they usually handle any required permit as part of the job. Compare a few bids before you commit.
Compare patio contractor quotes on Angi
Sponsored link. PermitNotebook may earn a fee if you request quotes through it. Partners never influence our permit data.
When a permit is usually needed
Before constructing a patio cover or carport that exceeds the exempt threshold
What a patio permit costs in San Diego
How San Diego compares in California
That is the most permissive patio permit threshold among the California jurisdictions we have verified: Alameda County draws the line at 120.
| Jurisdiction | Permit needed? | Threshold |
|---|---|---|
| Alameda County | It depends | Total area of each sunshade structure, including any roofed area, at which the building permit exemption stops; the exemption also requires an average height of not more than 10 feet |
| Contra Costa County | It depends | roof area of a trellis, arbor, or pergola accessory to a residence, treated by the county as a one-story detached accessory structure |
| Fresno County | Permit required | Not specified |
| Los Angeles | Permit required | Not specified |
| Los Angeles County | It depends | Not specified |
| Sacramento County | It depends | floor area of a detached, not fully enclosed patio cover, pergola, arbor or trellis that is also no taller than 12 feet and stands 5 feet or more from the property line |
| San Diegothis page | It depends | patio cover accessory to a dwelling under 300 sq ft of projected roof area and no taller than 12 ft and not in a yard setback does not require a permit |
Closest patio permit thresholds outside California
Jurisdictions we cover whose limit sits nearest San Diego's 300 sq ft.
- Corpus Christi, Texas, Every attached patio cover or carport needs a permit regardless of size; a detached patio cover or carport needs one once it is larger than 200 square feet.
- Dallas, Texas, detached patio covers of 200 sq ft or less on single-family or duplex premises are exempt; attached patio covers and those over 200 sq ft require a permit
- Eugene, Oregon, roofed patio or porch cover supported by an exterior building wall
- Gilbert, Arizona, Only one-story detached non-habitable accessory structures up to 200 square feet are exempt from permit; attached patio covers and larger structures require a building permit.
How to apply in San Diego
In San Diego, applying for a patio permit means submitting a site plan and framing plans for a roofed patio cover, since a cover is treated as its own permitted structure regardless of size. A plain concrete or paver patio slab at or near grade is, by contrast, often exempt from that same building permit requirement.
What most patio permit applications include:
- Filing a permit application with the local building department, which only the property owner or an authorized agent may sign, since a patio cover is treated as its own permitted structure regardless of size (IRC R105.1).
- For San Diego, a scaled site plan showing the new patio cover's size and location relative to the house and other existing structures, with dimensioned distances to all property lines so required setbacks can be verified before the permit is approved (IRC R106.2).
- Construction documents such as a framing plan and elevation, showing rafter or beam sizes and spacing, the distance between supporting posts, and the method of attachment to the house, drawn with enough clarity for the building official to confirm the work will conform to the code (IRC R106.1).
- For the roof structure itself, plans showing compliance with the patio cover appendix's structural limits, such as adequate footing sizes for the applied post loads, since a shallow slab on grade may substitute for a deeper footing only in limited cases up to about 750 pounds of load per post (IRC Appendix AH, Section AH105.2).
- By contrast, an at grade concrete or paver patio that is not attached to the dwelling and stays within the code's small flatwork thresholds, similar to a sidewalk, driveway, or low deck under 200 square feet and 30 inches high, commonly needs no building permit at all, so none of the plan review steps above apply (IRC R105.2).
General submittal guidance from 2021 International Residential Code (IRC), Sections R105 and R106, with Appendix AH Patio Covers (named Appendix H in the 2012, 2015, and 2018 editions). Source. City of San Diego Development Services Department sets the exact checklist for San Diego.
Where to apply in San Diego:
City of San Diego Development Services Department
- 7650 Mission Valley Rd, San Diego, CA 92108
- Phone: 619-446-5000
Patio Permit in San Diego compared with nearby California localities
| Locality | Permit needed? | Threshold | What each California schedule says | Verified |
|---|---|---|---|---|
| San Diego | It depends | patio cover accessory to a dwelling under 300 sq ft of projected roof area and no taller than 12 ft and not in a yard setback does not require a permit | Per IB-501 Table 501C effective May 2026: Patio Cover with pre-approved plans $1,501.42... | |
| Alameda County | It depends | Total area of each sunshade structure, including any roofed area, at which the building permit exemption stops; the exemption also requires an average height of not more than 10 feet | No patio cover line item appears in the Building Inspection Department Service Fee... | |
| Contra Costa County | It depends | roof area of a trellis, arbor, or pergola accessory to a residence, treated by the county as a one-story detached accessory structure | The Building Valuation Data Supplement values a "Patio cover (includes pre-fab types... | |
| Fresno County | Permit required | Not specified | No flat patio permit fee is published. | |
| Los Angeles | Permit required | Not specified | Valuation-based building permit per LAMC 91.113 Table 1-A |
Inspections and closing out your permit
In San Diego, a permitted patio cover follows the same footing, frame, and final inspection sequence used for any small accessory structure, since the posts and roof framing have to be checked before they are covered and again once the work is done. An at grade patio slab that qualifies as exempt flatwork usually needs no building inspection at all, because inspections only attach to work that required a permit in the first place.
- In San Diego: a footing inspection once the excavation, forms, and any reinforcing steel are in place but before concrete is poured, confirming the posts supporting a patio cover will bear on adequate footings (IRC R109.1.1).
- In San Diego: a frame inspection after the rafters, beams, posts, and any required rough in work are in place but before the roof sheathing or covering material conceals them, since a solid patio cover roof cannot be signed off once it is covered without this check (IRC R109.1.4).
- In San Diego: a final inspection once all permitted work, including roofing and post anchorage, is complete, which the code requires before the structure may be used (IRC R109.1.6).
- In San Diego: an at grade concrete or paver patio that qualifies as exempt flatwork under the permit rules is not subject to any of these inspection stages, since the inspection sequence only attaches to work that required a permit in the first place (IRC R105.2).
- In San Diego: each inspection has to be requested by the permit holder rather than happening automatically, and the approved plans and permit card need to be on site and available when the inspector arrives (IRC R109.3).
Schedule each inspection in advance and pass the final before you use the work or close the permit. Request inspections through the San Diego permit portal or by phone at 619-446-5000.
Inspection sequence from 2021 International Residential Code (IRC), Section R109 (Inspections). Source. An open permit left un-inspected can surface later in a title search or home sale.
Your Patio Permit checklist for San Diego
- Confirm the requirement. Sometimes, depending on the project. Typical threshold: patio cover accessory to a dwelling under 300 sq ft of projected roof area and no taller than 12 ft and not in a yard setback does not require a permit. Usually needed: Before constructing a patio cover or carport that exceeds the exempt threshold.
- Budget the fee. Per IB-501 Table 501C effective May 2026: Patio Cover with pre-approved plans $1,501.42 plan check plus $353.13 inspection each, custom plans $1,412.54 plan check plus $529.71 inspection each. Official fee schedule.
- Apply. In San Diego, applying for a patio permit means submitting a site plan and framing plans for a roofed patio cover, since a cover is treated as its own permitted structure regardless of size. A plain concrete or paver patio slab at or near grade is, by contrast, often exempt from that same building permit requirement. Start at the San Diego permit portal.
- Keep the office details handy. City of San Diego Development Services Department. Phone: 619-446-5000. Address: 7650 Mission Valley Rd, San Diego, CA 92108.
- Plan for inspections. In San Diego, a permitted patio cover follows the same footing, frame, and final inspection sequence used for any small accessory structure, since the posts and roof framing have to be checked before they are covered and again once the work is done. An at grade patio slab that qualifies as exempt flatwork usually needs no building inspection at all, because inspections only attach to work that required a permit in the first place.
Compiled from the official sources on this page. Last checked .
Permitting activity in San Diego
In 2024, San Diego authorized permits for 6,615 new residential housing units (775 single-family, 5,840 in multi-family buildings), valued at $1.5B, up from 5,765 the year before. That works out to about 4.7 permits per 1,000 residents.
Source: U.S. Census Bureau, Building Permits Survey, 2024 annual data · population 1,422,420.
About San Diego
San Diego has about 559,653 housing units. The median home is valued at $848,500, against a median household income of $104,321. About 48% of homes are owner-occupied, and the typical home was built around 1978.
Source: U.S. Census Bureau, American Community Survey 2023 5-year.
Frequently asked questions
- Do you need a patio permit in San Diego?
- Patio covers and carports accessory to individual dwelling units are exempt from a building permit in San Diego if the projected roof area does not exceed 300 square feet, the structure is 12 feet or less in height, and it does not encroach into a required yard setback. Larger or taller patio covers require a building permit. Open concrete slabs at grade do not require a building permit. Patio cover accessory to a dwelling under 300 sq ft of projected roof area and no taller than 12 ft and not in a yard setback does not require a permit. Always confirm with the office before starting.
- How much does a patio permit cost in San Diego?
- Per IB-501 Table 501C effective May 2026: Patio Cover with pre-approved plans $1,501.42 plan check plus $353.13 inspection each, custom plans $1,412.54 plan check plus $529.71 inspection each. See the official fee schedule for current amounts.
- Where do you apply for a patio permit in San Diego?
- You can apply through the San Diego permit portal or contact the City of San Diego Development Services Department directly. The links are listed on this page.
- Can a homeowner pull a patio permit themselves in San Diego?
- Under California law (Business & Professions Code 7044(a)-(b); Business & Professions Code 7031.5): California exempts an owner-builder from contractor licensing when the owner personally performs the work, or uses only wage employees, on their own property and does not intend the improvements for sale. A homeowner may also directly hire licensed trade contractors for up to four single-family residences a year, or improve their own principal residence without a general contractor's license, as long as they have actually lived there for the 12 months before the work is finished. Selling a self-built structure within one year of completion creates a rebuttable presumption that it was built for sale, which defeats the exemption, and selling five or more structures within a year makes that presumption conclusive. Separately, every city or county that requires a building permit must also require the applicant to file a signed statement giving their contractor license number or the basis of their claimed exemption; a false or missing statement carries a $500 civil penalty. Confirm how San Diego applies this before you apply.
From the Library
What else needs a permit in San Diego
Every other permit type we have verified for this jurisdiction, with the rule that applies here.
| Project | Permit needed? | Threshold | Typical fee |
|---|---|---|---|
| Deck Permit | It depends | deck over 200 sq ft or over 30 inches above grade or attached to a dwelling requires a permit | Per IB-501 Table 501C effective May 2026: Deck with pre-approved plans $1,148.29 plan... |
| Electrical Permit | Permit required | Not specified | Billed per circuit or panel under IB-103 Table 2 effective May 2026: circuits 15-45 amps... |
| Fence Permit | It depends | fence over 7 feet in height requires a building permit | Fence or wall over 7 feet high is billed per 100 linear feet under IB-501 Table 501C... |
| HVAC Permit | Permit required | Not specified | Billed per unit under IB-103 Table 1B effective May 2026: air handler or mini-split... |
| Plumbing Permit | Permit required | Not specified | Billed per fixture under IB-103 Table 3B effective May 2026: water heater $122.97... |
| Pool Permit | It depends | prefabricated above-ground pool 5000 gallons or less and under 18 inches deep is exempt; all other pools require a permit | Per IB-501 Table 501C effective May 2026: Pool/Spa per master plan for a single dwelling... |
| Roof Replacement Permit | It depends | renewal of roof covering without structural changes is generally exempt; permit required if structural work is needed or roof weight increases above 6 lbs per sq ft | Per IB-501 Table 501C effective May 2026, cross-referenced from IB-123: roof... |
| Shed Permit | It depends | one-story detached accessory structure under 120 sq ft used as non-habitable storage does not require a permit | No dedicated shed line in the fee schedule |
| Solar Permit | Permit required | Not specified | Per IB-301 effective May 2026: no-plan-review residential PV systems pay only a $275.80... |
Patio Permit in other California localities
Everything above, sourced
Code references
National and state model-code sections the general guidance on this page is drawn from. They are not San Diego documents; the office above sets the local rules.
How this patio permit page for San Diego was verified. 2 official sources: sandiego.gov, sandiego.gov; fee schedule: official document. Last checked by Mario Bailey, not confirmed with City of San Diego Development Services Department. Rules change; confirm before you build. How we verify.
Last checked: Report an error on this page
Compare Patio Permit requirements across California localities