Patio Permit in Gilbert, Arizona
It depends
Sometimes, depending on the project
Patio covers attached to the home or over 200 sq ft
Issued byDevelopment Services (Plan Review and Inspection Division)
By Mario Bailey, verified against official sources
Quick answer
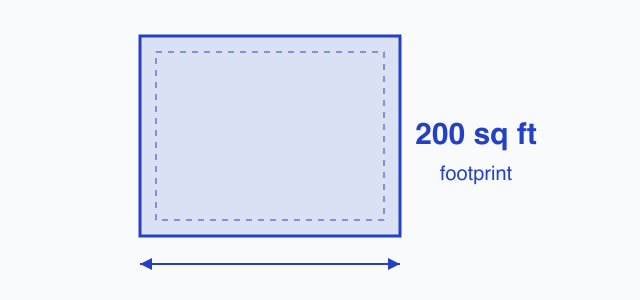
Patio covers fall under Gilbert's adopted 2018 IRC with Town amendments, whose permit exemption covers only one-story detached non-habitable accessory structures up to 200 square feet. Gilbert publishes a Covered Patio typical detail drawing for permit submittals, and attached patio covers are handled as residential additions, alterations or accessory buildings using that submittal checklist. The Town FAQ also states that any structure connected to the house requires a permit.
Typical threshold: Only one-story detached non-habitable accessory structures up to 200 square feet are exempt from permit; attached patio covers and larger structures require a building permit.
Who is pulling this permit?
Apply yourself
Hire it out
Sponsored
If a contractor builds your patio, they usually handle any required permit as part of the job. Compare a few bids before you commit.
Compare patio contractor quotes on Angi
Sponsored link. PermitNotebook may earn a fee if you request quotes through it. Partners never influence our permit data.
When a permit is usually needed
Patio covers attached to the home or over 200 sq ft
What a patio permit costs in Gilbert
How Gilbert compares in Arizona
| Jurisdiction | Permit needed? | Threshold |
|---|---|---|
| Chandler | It depends | An open, unattached patio slab no more than 200 sq ft in area and not more than 30 inches above grade falls under the same code exemption as an unattached deck and does not require a permit; a patio cover (roofed structure) requires a permit regardless of size, per the city's Patio Covers guidance. |
| Gilbertthis page | It depends | Only one-story detached non-habitable accessory structures up to 200 square feet are exempt from permit; attached patio covers and larger structures require a building permit. |
| Maricopa County | It depends | attached patio cover or patio enclosure connected to the house requires a building permit; ground-level open patio slab does not |
| Mesa | It depends | open ground-level patio slabs do not require a permit; covered patio structures or enclosed patio rooms require a permit |
| Peoria | Permit required | Not specified |
| Phoenix | Permit required | Not specified |
| Pima County | It depends | An open, ground-level patio slab counts as non-structural flat work not more than 30 inches above adjacent grade and does not require a permit; enclosing a porch or patio (adding walls, screens, or a roof enclosure) requires a permit. |
Closest patio permit thresholds outside Arizona
Jurisdictions we cover whose limit sits nearest Gilbert's 200 sq ft.
- Corpus Christi, Texas, Every attached patio cover or carport needs a permit regardless of size; a detached patio cover or carport needs one once it is larger than 200 square feet.
- Dallas, Texas, detached patio covers of 200 sq ft or less on single-family or duplex premises are exempt; attached patio covers and those over 200 sq ft require a permit
- Eugene, Oregon, roofed patio or porch cover supported by an exterior building wall
- Portland, Oregon, area of an attached patio cover, porch cover, carport, or other open-sided roofed structure
How to apply in Gilbert
In Gilbert, applying for a patio permit means submitting a site plan and framing plans for a roofed patio cover, since a cover is treated as its own permitted structure regardless of size. A plain concrete or paver patio slab at or near grade is, by contrast, often exempt from that same building permit requirement.
What most patio permit applications include:
- Filing a permit application with the local building department, which only the property owner or an authorized agent may sign, since a patio cover is treated as its own permitted structure regardless of size (IRC R105.1).
- For Gilbert, a scaled site plan showing the new patio cover's size and location relative to the house and other existing structures, with dimensioned distances to all property lines so required setbacks can be verified before the permit is approved (IRC R106.2).
- Construction documents such as a framing plan and elevation, showing rafter or beam sizes and spacing, the distance between supporting posts, and the method of attachment to the house, drawn with enough clarity for the building official to confirm the work will conform to the code (IRC R106.1).
- For the roof structure itself, plans showing compliance with the patio cover appendix's structural limits, such as adequate footing sizes for the applied post loads, since a shallow slab on grade may substitute for a deeper footing only in limited cases up to about 750 pounds of load per post (IRC Appendix AH, Section AH105.2).
- By contrast, an at grade concrete or paver patio that is not attached to the dwelling and stays within the code's small flatwork thresholds, similar to a sidewalk, driveway, or low deck under 200 square feet and 30 inches high, commonly needs no building permit at all, so none of the plan review steps above apply (IRC R105.2).
General submittal guidance from 2021 International Residential Code (IRC), Sections R105 and R106, with Appendix AH Patio Covers (named Appendix H in the 2012, 2015, and 2018 editions). Source. Development Services (Plan Review and Inspection Division) sets the exact checklist for Gilbert.
Where to apply in Gilbert:
Development Services (Plan Review and Inspection Division)
- 90 E. Civic Center Drive, Gilbert, AZ 85296
- Phone: (480) 503-6700
- Email: onestopshop@gilbertaz.gov
Patio Permit in Gilbert compared with nearby Arizona localities
| Locality | Permit needed? | Threshold | What each Arizona schedule says | Verified |
|---|---|---|---|---|
| Gilbert | It depends | Only one-story detached non-habitable accessory structures up to 200 square feet are exempt from permit; attached patio covers and larger structures require a building permit. | Valuation-based building permit fee, minimum $50 | |
| Chandler | It depends | An open, unattached patio slab no more than 200 sq ft in area and not more than 30 inches above grade falls under the same code exemption as an unattached deck and does not require a permit; a patio cover (roofed structure) requires a permit regardless of size, per the city's Patio Covers guidance. | No patio-cover-specific fee line, patio covers are billed as a standard building permit... | |
| Maricopa County | It depends | attached patio cover or patio enclosure connected to the house requires a building permit; ground-level open patio slab does not | No flat patio fee | |
| Mesa | It depends | open ground-level patio slabs do not require a permit; covered patio structures or enclosed patio rooms require a permit | Patio covers and enclosures are valuation based via the Residential Rate Table, $220... | |
| Peoria | Permit required | Not specified | Valuation-based building permit fee, minimum 87 dollars |
Inspections and closing out your permit
In Gilbert, a permitted patio cover follows the same footing, frame, and final inspection sequence used for any small accessory structure, since the posts and roof framing have to be checked before they are covered and again once the work is done. An at grade patio slab that qualifies as exempt flatwork usually needs no building inspection at all, because inspections only attach to work that required a permit in the first place.
- In Gilbert: a footing inspection once the excavation, forms, and any reinforcing steel are in place but before concrete is poured, confirming the posts supporting a patio cover will bear on adequate footings (IRC R109.1.1).
- In Gilbert: a frame inspection after the rafters, beams, posts, and any required rough in work are in place but before the roof sheathing or covering material conceals them, since a solid patio cover roof cannot be signed off once it is covered without this check (IRC R109.1.4).
- In Gilbert: a final inspection once all permitted work, including roofing and post anchorage, is complete, which the code requires before the structure may be used (IRC R109.1.6).
- In Gilbert: an at grade concrete or paver patio that qualifies as exempt flatwork under the permit rules is not subject to any of these inspection stages, since the inspection sequence only attaches to work that required a permit in the first place (IRC R105.2).
- In Gilbert: each inspection has to be requested by the permit holder rather than happening automatically, and the approved plans and permit card need to be on site and available when the inspector arrives (IRC R109.3).
Schedule each inspection in advance and pass the final before you use the work or close the permit. Request inspections through the Gilbert permit portal or by phone at (480) 503-6700.
Inspection sequence from 2021 International Residential Code (IRC), Section R109 (Inspections). Source. An open permit left un-inspected can surface later in a title search or home sale.
Your Patio Permit checklist for Gilbert
- Confirm the requirement. Sometimes, depending on the project. Typical threshold: Only one-story detached non-habitable accessory structures up to 200 square feet are exempt from permit; attached patio covers and larger structures require a building permit. Usually needed: Patio covers attached to the home or over 200 sq ft.
- Budget the fee. Valuation-based building permit fee, minimum $50; building plan review fee is 65 percent of the calculated permit fee. Official fee schedule.
- Apply. In Gilbert, applying for a patio permit means submitting a site plan and framing plans for a roofed patio cover, since a cover is treated as its own permitted structure regardless of size. A plain concrete or paver patio slab at or near grade is, by contrast, often exempt from that same building permit requirement. Start at the Gilbert permit portal.
- Keep the office details handy. Development Services (Plan Review and Inspection Division). Phone: (480) 503-6700. Address: 90 E. Civic Center Drive, Gilbert, AZ 85296.
- Plan for inspections. In Gilbert, a permitted patio cover follows the same footing, frame, and final inspection sequence used for any small accessory structure, since the posts and roof framing have to be checked before they are covered and again once the work is done. An at grade patio slab that qualifies as exempt flatwork usually needs no building inspection at all, because inspections only attach to work that required a permit in the first place.
Compiled from the official sources on this page. Last checked .
Frequently asked questions
- Do you need a patio permit in Gilbert?
- Patio covers fall under Gilbert's adopted 2018 IRC with Town amendments, whose permit exemption covers only one-story detached non-habitable accessory structures up to 200 square feet. Gilbert publishes a Covered Patio typical detail drawing for permit submittals, and attached patio covers are handled as residential additions, alterations or accessory buildings using that submittal checklist. The Town FAQ also states that any structure connected to the house requires a permit. Only one-story detached non-habitable accessory structures up to 200 square feet are exempt from permit; attached patio covers and larger structures require a building permit. Always confirm with the office before starting.
- How much does a patio permit cost in Gilbert?
- Valuation-based building permit fee, minimum $50; building plan review fee is 65 percent of the calculated permit fee. See the official fee schedule for current amounts.
- Where do you apply for a patio permit in Gilbert?
- You can apply through the Gilbert permit portal or contact the Development Services (Plan Review and Inspection Division) directly. The links are listed on this page.
- Can a homeowner pull a patio permit themselves in Gilbert?
- Under Arizona law (A.R.S. 32-1121(A)(5), (A)(9), (A)(14)(a); 32-1164(A)(2), (B)): Arizona addresses owner-builders through its contractor licensing law rather than through the building code itself. A.R.S. 32-1121(A)(5) exempts property owners who build or improve structures on their own land and do the work themselves, with their own employees, or with duly licensed contractors, as long as the finished structure is for the owner's own occupancy and is not intended for sale or rent. Selling or renting within one year of completion or of the certificate of occupancy is prima facie evidence the project was really undertaken for sale or rent, which defeats the exemption, a rule that functions much like Florida's one-year restriction. The exemption does not waive the underlying permit requirement: several of the chapter's small-job licensing exemptions, including the $1,000 casual-work exemption in A.R.S. 32-1121(A)(14), expressly do not apply whenever the work requires a local building permit, so once a job needs a permit, anyone doing that work for someone else generally must hold an Arizona contractor's license regardless of dollar amount. Acting as a contractor without a license, on permit-required work or otherwise, is a class 1 misdemeanor under A.R.S. 32-1164, carrying a mandatory minimum fine of $1,000 for a first offense and $2,000 for a repeat offense. Confirm how Gilbert applies this before you apply.
From the Library
What else needs a permit in Gilbert
Every other permit type we have verified for this jurisdiction, with the rule that applies here.
| Project | Permit needed? | Threshold | Typical fee |
|---|---|---|---|
| Deck Permit | It depends | Decks are not addressed in Gilbert's published amendments to the IRC R105.2 exemption list, so permit requirements follow the unamended 2018 IRC provisions, which Gilbert's own pages do not restate. | If a permit is required, valuation-based building permit fee, minimum $50 |
| Electrical Permit | Permit required | Exemptions include work by a serving utility and solar or like-for-like water heating appliance replacements installed by an Arizona licensed contractor under amended exemption 16. | Individual Electrical Permit, residential: $150 (fee schedule revised 7/1/2026). |
| Fence Permit | It depends | Gilbert's amended IRC R105.2 exempts only fences not over 3 feet high; the Town's pool barrier policy statement says internal fences over 3 feet in height require building permits and inspections. | Walls/Fences fee $180 as a separate single-family permit, or $120 when combined with a... |
| HVAC Permit | Permit required | Gilbert's amended IRC R105.2 mechanical exemption list includes a replacement-based exemption and cross-references the exemption for water heating appliance replacements by an Arizona licensed contractor. | Individual Mechanical Permit, residential: $150 (fee schedule revised 7/1/2026). |
| Plumbing Permit | Permit required | Water softeners and like-for-like replacements of gas or electric water heating appliances (not tankless) installed by an Arizona licensed contractor are exempt from permit. | Individual Plumbing Permit, residential: $150 (fee schedule revised 7/1/2026). |
| Pool Permit | Permit required | Non-permanent wading pools of rubber or plastic holding no more than 18 inches of water are excepted from the pool enclosure regulations. | Swimming pool permit fee $300 for permanent in-ground pools/spas and $140 for portable... |
| Roof Replacement Permit | It depends | Re-roofing not requiring a structural change is exempt from permit; a re-roof that involves a structural change requires a building permit. | If a permit is required, valuation-based building permit fee, minimum $50 |
| Shed Permit | It depends | Structures less than 200 square feet do not require a permit; a permit is required at 200 square feet or larger, or if the shed has electrical or plumbing utilities or is connected to the house or another structure. | Valuation-based building permit fee, minimum $50 for work valued up to $1,100 |
| Solar Permit | It depends | Solar photovoltaic systems and solar hot water heating systems are exempt from permit when installed by an Arizona licensed contractor using equipment listed and labeled by a nationally recognized third-party testing agency. | No Town permit fee when the licensed-contractor exemption applies |
Patio Permit in other Arizona localities
Everything above, sourced
Code references
National and state model-code sections the general guidance on this page is drawn from. They are not Gilbert documents; the office above sets the local rules.
How this patio permit page for Gilbert was verified. 4 official sources: gilbertaz.gov, gilbertaz.gov, gilbertaz.gov, gilbertaz.gov; fee schedule: official document. Last checked by Mario Bailey, not confirmed with Development Services (Plan Review and Inspection Division). Rules change; confirm before you build. How we verify.
Last checked: Report an error on this page