Shed Permit in St. Louis, Missouri
It depends
Sometimes, depending on the project
Before setting a detached shed, garage, cabana or similar accessory building larger than the exempt size, or any accessory building that will not meet zoning setbacks.
Issued byCity of St. Louis Building Division, Permit Section (Department of Public Safety)
By Mario Bailey, verified against official sources
Quick answer
The Building Division's guidance lists "accessory buildings over 50 square feet" as work requiring a building permit, and exempts small accessory buildings of 50 square feet or less that keep the Zoning Ordinance setbacks. Plans are expected at application: the Division's Residential Utility Shed guideline asks for five sets of site plan, foundation or pier plan, floor and framing plan, elevations and a typical wall section. Note that the Division's own web guidance and the codified ordinance do not agree on the size cutoff, so confirm your number with the Permit Section before skipping a permit.
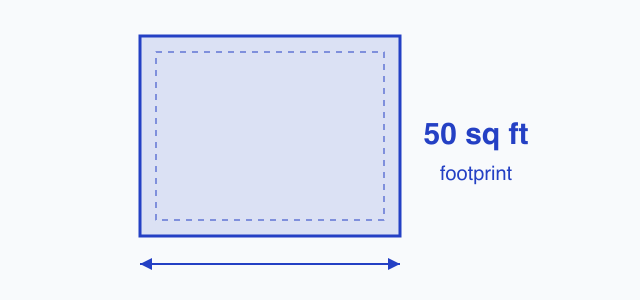
Typical threshold: square feet of floor area for a detached accessory building, which must also keep the setbacks required by the Zoning Ordinance.
Who is pulling this permit?
Apply yourself
Hire it out
Sponsored
If a contractor builds or places your shed, they usually handle any required permit. Compare a few bids before you commit.
Compare contractor quotes on Angi
Sponsored link. PermitNotebook may earn a fee if you request quotes through it. Partners never influence our permit data.
When a permit is usually needed
Before setting a detached shed, garage, cabana or similar accessory building larger than the exempt size, or any accessory building that will not meet zoning setbacks.
What a shed permit costs in St. Louis
How St. Louis compares in Missouri
Closest shed permit thresholds outside Missouri
Jurisdictions we cover whose limit sits nearest St. Louis's 50 sq ft.
- Polk County, Florida, Prefabricated reach-in storage structures of closet use are exempt only up to 5 ft mean height, 50 sq ft area and 250 cubic ft with no electrical or plumbing; all larger or walk-in structures require a permit.
- Sterling Heights, Michigan, shed floor area above which a building permit is required
- Palm Beach County, Florida, Accessory storage enclosures (sheds) up to 6 ft x 6 ft x 6 ft high, for single-family dwellings only, qualify for a Type 1 Site Plan Review Permit (zoning review only, no Building Code plan review or inspection); sheds larger than that footprint or height require a standard Type 2(A) Building Permit with plan review and inspections.
- Sarasota County, Florida, Plastic or rubber storage containers less than 7 feet tall and less than 65 square feet that meet any applicable setback requirements do not need a building permit; all other storage or utility sheds require a permit.
How to apply in St. Louis
In St. Louis, a residential shed permit application, once the shed is large enough to require one, is a set of construction documents that show what will be built and prove it meets the adopted residential code. In practice that means a written permit application, a scaled site plan locating the shed and its distances to the property lines, and construction documents covering the shed's foundation or anchoring system and its framing.
What most shed permit applications include:
- For St. Louis, a written permit application identifying the proposed work and describing the property by its address or legal description, filed with the building department before construction begins (IRC R105.3).
- For St. Louis, a scaled site plan showing the shed's size and location and its dimensioned distances to all property lines so required setbacks can be verified before the permit is issued (IRC R106.2).
- Construction documents showing the shed's foundation: freestanding accessory structures at or under the code's small-structure size and eave-height limits (600 square feet and a 10 foot eave height in the model code) are exempt from continuous footings but must still be shown supported on undisturbed soil or engineered fill and anchored to resist wind-induced uplift and overturning (IRC R403.1).
- Where the shed does sit on a continuous foundation with a wood sill plate, anchor bolt or approved strap details tying the sill plate to the foundation (IRC R403.1.6).
- Roof framing details showing the rafter-to-wall or truss-to-wall connections, since even a shed exempt from continuous footings must be anchored to resist wind-induced uplift and overturning (IRC R403.1; R802.11).
General submittal guidance from IRC R105.3 (permit application), R106.2 (site plan), R403.1 (footings and anchorage for accessory structures), and R403.1.6 (sill anchorage), 2021 IRC. Source. City of St. Louis Building Division, Permit Section (Department of Public Safety) sets the exact checklist for St. Louis.
Where to apply in St. Louis:
City of St. Louis Building Division, Permit Section (Department of Public Safety)
- Building Division Permit Section, City Hall, 1200 Market Street, Room 425, St. Louis, MO 63103
- Phone: (314) 622-3313
- Email: stlcitypermits@stlouis-mo.gov
Shed Permit in St. Louis compared with nearby Missouri localities
| Locality | Permit needed? | Threshold | What each Missouri schedule says | Verified |
|---|---|---|---|---|
| St. Louis | It depends | square feet of floor area for a detached accessory building, which must also keep the setbacks required by the Zoning Ordinance | Charged as a building permit on estimated construction cost: $25.00 application fee plus... | |
| Kansas City | It depends | projected roof area of a one-story detached accessory building used as a tool or storage shed, playhouse, garage, carport or similar use | ...two-family valuation table in Sec. 18-20(b)(2) of the Code of Ordinances: $52.00... |
Inspections and closing out your permit
In St. Louis, a permitted shed is inspected in stages as it goes up: the foundation or the anchors that hold it down before they are covered, the framing before it is enclosed, and a final inspection once the shed is finished. Each stage checks the items that would be hidden or unsafe if skipped.
- Foundation or anchor inspection in St. Louis: called after any required footings, piers, or ground anchors are set and any forms or reinforcing steel are in place, but before concrete is placed, so the foundation or anchoring system can be verified before it is covered (IRC R109.1.1).
- Frame inspection in St. Louis: after the shed is framed, sheathed, and braced, the inspector checks the framing, bracing, fasteners, and the roof connections that resist wind uplift, before those elements are covered (IRC R109.1.4 frame inspection; R403.1 anchorage).
- Final inspection in St. Louis: made after the permitted work is complete and before the shed is used; work may not proceed past any inspection stage without the building official's approval (IRC R109.1.6 final inspection; R109.4 approval required).
- In St. Louis: for a pre-fabricated or kit shed, the manufacturer's installation instructions must be on site at the time of inspection so the inspector can confirm the anchoring and assembly match the design (IRC R106.1.2).
Schedule each inspection in advance and pass the final before you use the work or close the permit. Request inspections through the St. Louis permit portal or by phone at (314) 622-3313.
Inspection sequence from IRC R109.1.1 (foundation inspection), R109.1.4 (frame inspection), R109.1.6 (final inspection), and R106.1.2 (manufacturer's instructions on site), 2021 IRC. Source. An open permit left un-inspected can surface later in a title search or home sale.
Your Shed Permit checklist for St. Louis
- Confirm the requirement. Sometimes, depending on the project. Typical threshold: square feet of floor area for a detached accessory building, which must also keep the setbacks required by the Zoning Ordinance. Usually needed: Before setting a detached shed, garage, cabana or similar accessory building larger than the exempt size, or any accessory building that will not meet zoning setbacks.
- Budget the fee. Charged as a building permit on estimated construction cost: $25.00 application fee plus a $19.00 permit fee for a project of $0 to $1,000.00 (total $44.00), $23.00 for $1,001 to $2,000.00, $30.00 for $2,001 to $3,000.00, and "$10.00 per thousand estimated construction cost or fraction thereof" above $3,000.00. Fees are non-refundable. Official fee schedule.
- Apply. In St. Louis, a residential shed permit application, once the shed is large enough to require one, is a set of construction documents that show what will be built and prove it meets the adopted residential code. In practice that means a written permit application, a scaled site plan locating the shed and its distances to the property lines, and construction documents covering the shed's foundation or anchoring system and its framing. Start at the St. Louis permit portal.
- Keep the office details handy. City of St. Louis Building Division, Permit Section (Department of Public Safety). Phone: (314) 622-3313. Address: Building Division Permit Section, City Hall, 1200 Market Street, Room 425, St. Louis, MO 63103.
- Plan for inspections. In St. Louis, a permitted shed is inspected in stages as it goes up: the foundation or the anchors that hold it down before they are covered, the framing before it is enclosed, and a final inspection once the shed is finished. Each stage checks the items that would be hidden or unsafe if skipped.
Compiled from the official sources on this page. Last checked .
Frequently asked questions
- Do you need a shed permit in St. Louis?
- The Building Division's guidance lists "accessory buildings over 50 square feet" as work requiring a building permit, and exempts small accessory buildings of 50 square feet or less that keep the Zoning Ordinance setbacks. Plans are expected at application: the Division's Residential Utility Shed guideline asks for five sets of site plan, foundation or pier plan, floor and framing plan, elevations and a typical wall section. Note that the Division's own web guidance and the codified ordinance do not agree on the size cutoff, so confirm your number with the Permit Section before skipping a permit. Square feet of floor area for a detached accessory building, which must also keep the setbacks required by the Zoning Ordinance. Always confirm with the office before starting.
- How much does a shed permit cost in St. Louis?
- Charged as a building permit on estimated construction cost: $25.00 application fee plus a $19.00 permit fee for a project of $0 to $1,000.00 (total $44.00), $23.00 for $1,001 to $2,000.00, $30.00 for $2,001 to $3,000.00, and "$10.00 per thousand estimated construction cost or fraction thereof" above $3,000.00. Fees are non-refundable. See the official fee schedule for current amounts.
- Where do you apply for a shed permit in St. Louis?
- You can apply through the St. Louis permit portal or contact the City of St. Louis Building Division, Permit Section (Department of Public Safety) directly. The links are listed on this page.
- Can a homeowner pull a shed permit themselves in St. Louis?
- Under Missouri law (RSMo 701.055.1 and 701.055.2; RSMo 327.101.2(5)(a); RSMo 327.191.2(5)(a); RSMo 700.656.5): Missouri does not license general contractors at the state level and has no statewide owner-builder permit statute, disclosure affidavit, or resale restriction comparable to Florida's one year rule. Whether a homeowner may pull the permit and do the work is decided by the city or county that issues the permit. Where state law does speak, it is permissive: RSMo 327.101.2(5)(a) and RSMo 327.191.2(5)(a) let an unlicensed person render architectural and engineering services for the construction, remodeling or repair of a privately owned dwelling house, provided the drawings say the person is not licensed, so plans for a house do not have to be sealed by an architect or engineer. RSMo 701.055.1 expressly preserves a property owner's right to install, modify or repair their own on-site sewage disposal system as long as the state standard is met, and RSMo 701.055.2 adds that no permit or contractor registration is required simply to clean it. RSMo 700.656.5 exempts a person who installs a manufactured home on his or her own property for his or her own occupancy from the otherwise mandatory state installer license. None of these exemptions excuses a local permit where the local jurisdiction requires one. Confirm how St. Louis applies this before you apply.
From the Library
What else needs a permit in St. Louis
Every other permit type we have verified for this jurisdiction, with the rule that applies here.
| Project | Permit needed? | Threshold | Typical fee |
|---|---|---|---|
| Deck Permit | It depends | inches above adjacent grade for an uncovered wood deck or patio resting directly on the ground or a rock base with no permanent foundation | Charged as a building permit on estimated construction cost: $25.00 application fee plus... |
| Electrical Permit | It depends | Before starting any electrical work other than the code's listed minor repairs, and... | The application fee for all electrical permits is $25.00 |
| Fence Permit | It depends | Before building any new fence | The Building Division's published building permit schedule charges a $25.00 application... |
| HVAC Permit | It depends | Before installing or replacing a furnace, condensing unit, combination system, boiler... | There is a $25.00 application fee for each permit |
| Patio Permit | It depends | Not needed for a flat, open, at-grade paved patio on the same lot as the house | A patio cover is charged as a building permit on estimated construction cost: $25.00... |
| Plumbing Permit | It depends | Before any plumbing, drainlaying or process drainage work, any connection to a sewer... | The application fee for all plumbing permits is $30.00 |
| Pool Permit | It depends | inches of water depth, applied together with a 250 square foot surface area test | Charged as a building permit on estimated construction cost: $25.00 application fee plus... |
| Roof Replacement Permit | It depends | percent of roof sheathing removed and replaced during a like-material roof covering replacement | ...building permit for alterations and repairs on estimated construction cost: $25.00... |
| Solar Permit | Permit required | Any size | Charged as a building permit on estimated construction cost: $25.00 application fee plus... |
Shed Permit in other Missouri localities
Everything above, sourced
Code references
National and state model-code sections the general guidance on this page is drawn from. They are not St. Louis documents; the office above sets the local rules.
- IRC R105.3 (permit application), R106.2 (site plan), R403.1 (footings and anchorage for accessory structures), and R403.1.6 (sill anchorage), 2021 IRC
- IRC R109.1.1 (foundation inspection), R109.1.4 (frame inspection), R109.1.6 (final inspection), and R106.1.2 (manufacturer's instructions on site), 2021 IRC
How this shed permit page for St. Louis was verified. 2 official sources: stlouis-mo.gov, stlouis-mo.gov; fee schedule: official document. Last checked by Mario Bailey, not confirmed with City of St. Louis Building Division, Permit Section (Department of Public Safety). Rules change; confirm before you build. How we verify.
Last checked: Report an error on this page