Shed Permit in Sterling Heights, Michigan
It depends
Sometimes, depending on the project
Before building or placing a shed or detached garage larger than 50 square feet
Issued byCity of Sterling Heights Office of Building (Building Division), Office of City Development
By Mario Bailey, verified against official sources
Quick answer
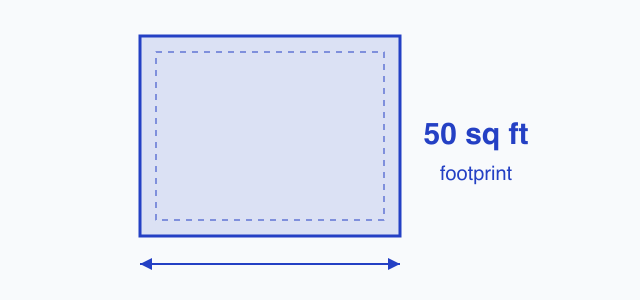
The Shed and Garage Packet sets the permit line at 50 square feet: a shed of 50 square feet or smaller needs no permit but still has to meet the location rules, and anything larger needs a building permit plus a concrete pad and rat wall. Setbacks apply either way: minimum 3 feet from the side property line, 6 feet from the rear property line and out of any easement, and 10 feet from the house or any other accessory structure. Height is capped at 10 feet on lots of a quarter acre or less and 15 feet on larger lots, door width at 6 feet, slab depth at a minimum of 3 1/2 inches and the rat wall at a minimum of 6 inches by 18 inches. Sheds and garages over 200 square feet also require construction drawings, and an electrical permit is required for any electrical installed in the structure.
Typical threshold: shed floor area above which a building permit is required.
Who is pulling this permit?
Apply yourself
Hire it out
Sponsored
If a contractor builds or places your shed, they usually handle any required permit. Compare a few bids before you commit.
Compare contractor quotes on Angi
Sponsored link. PermitNotebook may earn a fee if you request quotes through it. Partners never influence our permit data.
When a permit is usually needed
Before building or placing a shed or detached garage larger than 50 square feet
What a shed permit costs in Sterling Heights
How Sterling Heights compares in Michigan
| Jurisdiction | Permit needed? | Threshold |
|---|---|---|
| Ann Arbor | Permit required | Any size |
| Detroit | It depends | floor area of a one-story detached accessory structure in residential construction |
| Grand Rapids | Permit required | Any size |
| Sterling Heightsthis page | It depends | shed floor area above which a building permit is required |
Closest shed permit thresholds outside Michigan
Jurisdictions we cover whose limit sits nearest Sterling Heights's 50 sq ft.
- Polk County, Florida, Prefabricated reach-in storage structures of closet use are exempt only up to 5 ft mean height, 50 sq ft area and 250 cubic ft with no electrical or plumbing; all larger or walk-in structures require a permit.
- St. Louis, Missouri, square feet of floor area for a detached accessory building, which must also keep the setbacks required by the Zoning Ordinance
- Palm Beach County, Florida, Accessory storage enclosures (sheds) up to 6 ft x 6 ft x 6 ft high, for single-family dwellings only, qualify for a Type 1 Site Plan Review Permit (zoning review only, no Building Code plan review or inspection); sheds larger than that footprint or height require a standard Type 2(A) Building Permit with plan review and inspections.
- Sarasota County, Florida, Plastic or rubber storage containers less than 7 feet tall and less than 65 square feet that meet any applicable setback requirements do not need a building permit; all other storage or utility sheds require a permit.
How to apply in Sterling Heights
In Sterling Heights, a residential shed permit application, once the shed is large enough to require one, is a set of construction documents that show what will be built and prove it meets the adopted residential code. In practice that means a written permit application, a scaled site plan locating the shed and its distances to the property lines, and construction documents covering the shed's foundation or anchoring system and its framing.
What most shed permit applications include:
- For Sterling Heights, a written permit application identifying the proposed work and describing the property by its address or legal description, filed with the building department before construction begins (IRC R105.3).
- For Sterling Heights, a scaled site plan showing the shed's size and location and its dimensioned distances to all property lines so required setbacks can be verified before the permit is issued (IRC R106.2).
- Construction documents showing the shed's foundation: freestanding accessory structures at or under the code's small-structure size and eave-height limits (600 square feet and a 10 foot eave height in the model code) are exempt from continuous footings but must still be shown supported on undisturbed soil or engineered fill and anchored to resist wind-induced uplift and overturning (IRC R403.1).
- Where the shed does sit on a continuous foundation with a wood sill plate, anchor bolt or approved strap details tying the sill plate to the foundation (IRC R403.1.6).
- Roof framing details showing the rafter-to-wall or truss-to-wall connections, since even a shed exempt from continuous footings must be anchored to resist wind-induced uplift and overturning (IRC R403.1; R802.11).
General submittal guidance from IRC R105.3 (permit application), R106.2 (site plan), R403.1 (footings and anchorage for accessory structures), and R403.1.6 (sill anchorage), 2021 IRC. Source. City of Sterling Heights Office of Building (Building Division), Office of City Development sets the exact checklist for Sterling Heights.
Where to apply in Sterling Heights:
City of Sterling Heights Office of Building (Building Division), Office of City Development
- 40555 Utica Road, Sterling Heights, MI 48313
- Phone: 586-446-2360
- Email: bldg@sterlingheights.gov
Shed Permit in Sterling Heights compared with nearby Michigan localities
| Locality | Permit needed? | Threshold | What each Michigan schedule says | Verified |
|---|---|---|---|---|
| Sterling Heights | It depends | shed floor area above which a building permit is required | ...Permit Application 26-27 fee chart: 'Sheds (Between 50 - 200 sq. ft)' $78.00, plus... | |
| Ann Arbor | Permit required | Any size | $75" | |
| Detroit | It depends | floor area of a one-story detached accessory structure in residential construction | ...under the BSEED Fee Schedule effective January 1, 2024, modified 7/18/2025: $2,000... | |
| Grand Rapids | Permit required | Any size | Under Planning Fees, ZONING PERMITS "Level I $25.00" lists "Accessory Structure / Over... |
Inspections and closing out your permit
In Sterling Heights, a permitted shed is inspected in stages as it goes up: the foundation or the anchors that hold it down before they are covered, the framing before it is enclosed, and a final inspection once the shed is finished. Each stage checks the items that would be hidden or unsafe if skipped.
- Foundation or anchor inspection in Sterling Heights: called after any required footings, piers, or ground anchors are set and any forms or reinforcing steel are in place, but before concrete is placed, so the foundation or anchoring system can be verified before it is covered (IRC R109.1.1).
- Frame inspection in Sterling Heights: after the shed is framed, sheathed, and braced, the inspector checks the framing, bracing, fasteners, and the roof connections that resist wind uplift, before those elements are covered (IRC R109.1.4 frame inspection; R403.1 anchorage).
- Final inspection in Sterling Heights: made after the permitted work is complete and before the shed is used; work may not proceed past any inspection stage without the building official's approval (IRC R109.1.6 final inspection; R109.4 approval required).
- In Sterling Heights: for a pre-fabricated or kit shed, the manufacturer's installation instructions must be on site at the time of inspection so the inspector can confirm the anchoring and assembly match the design (IRC R106.1.2).
Schedule each inspection in advance and pass the final before you use the work or close the permit. Request inspections through the Sterling Heights permit portal or by phone at 586-446-2360.
Inspection sequence from IRC R109.1.1 (foundation inspection), R109.1.4 (frame inspection), R109.1.6 (final inspection), and R106.1.2 (manufacturer's instructions on site), 2021 IRC. Source. An open permit left un-inspected can surface later in a title search or home sale.
Your Shed Permit checklist for Sterling Heights
- Confirm the requirement. Sometimes, depending on the project. Typical threshold: shed floor area above which a building permit is required. Usually needed: Before building or placing a shed or detached garage larger than 50 square feet.
- Budget the fee. Building Permit Application 26-27 fee chart: 'Sheds (Between 50 - 200 sq. ft)' $78.00, plus the non-refundable $56.00 application fee. Sheds and garages over 200 sq ft are permitted under the same building permit and also need an electrical permit if any electrical is installed. Re-inspection fee $75.00; re-establish expired permit $77.00. Official fee schedule.
- Apply. In Sterling Heights, a residential shed permit application, once the shed is large enough to require one, is a set of construction documents that show what will be built and prove it meets the adopted residential code. In practice that means a written permit application, a scaled site plan locating the shed and its distances to the property lines, and construction documents covering the shed's foundation or anchoring system and its framing. Start at the Sterling Heights permit portal.
- Keep the office details handy. City of Sterling Heights Office of Building (Building Division), Office of City Development. Phone: 586-446-2360. Address: 40555 Utica Road, Sterling Heights, MI 48313.
- Plan for inspections. In Sterling Heights, a permitted shed is inspected in stages as it goes up: the foundation or the anchors that hold it down before they are covered, the framing before it is enclosed, and a final inspection once the shed is finished. Each stage checks the items that would be hidden or unsafe if skipped.
Compiled from the official sources on this page. Last checked .
Frequently asked questions
- Do you need a shed permit in Sterling Heights?
- The Shed and Garage Packet sets the permit line at 50 square feet: a shed of 50 square feet or smaller needs no permit but still has to meet the location rules, and anything larger needs a building permit plus a concrete pad and rat wall. Setbacks apply either way: minimum 3 feet from the side property line, 6 feet from the rear property line and out of any easement, and 10 feet from the house or any other accessory structure. Height is capped at 10 feet on lots of a quarter acre or less and 15 feet on larger lots, door width at 6 feet, slab depth at a minimum of 3 1/2 inches and the rat wall at a minimum of 6 inches by 18 inches. Sheds and garages over 200 square feet also require construction drawings, and an electrical permit is required for any electrical installed in the structure. Shed floor area above which a building permit is required. Always confirm with the office before starting.
- How much does a shed permit cost in Sterling Heights?
- Building Permit Application 26-27 fee chart: 'Sheds (Between 50 - 200 sq. ft)' $78.00, plus the non-refundable $56.00 application fee. Sheds and garages over 200 sq ft are permitted under the same building permit and also need an electrical permit if any electrical is installed. Re-inspection fee $75.00; re-establish expired permit $77.00. See the official fee schedule for current amounts.
- Where do you apply for a shed permit in Sterling Heights?
- You can apply through the Sterling Heights permit portal or contact the City of Sterling Heights Office of Building (Building Division), Office of City Development directly. The links are listed on this page.
- Can a homeowner pull a shed permit themselves in Sterling Heights?
- Under Michigan law (MCL 339.2403(b), (c); MCL 339.2401(a)(iii), (b)(ii)(A); MCL 339.5737(3)(g); MCL 339.6107(2)(d); MCL 339.5819): Yes. A Michigan homeowner may pull the building permit and do the work on their own home without a residential builder license, because the licensing article both defines the trade to exclude them and exempts them outright. MCL 339.2401(a)(iii) says a residential builder is a person that erects a residential structure except for the person's own use and occupancy on the person's property, and MCL 339.2403(b) exempts an owner of property with reference to a structure on the property for the owner's own use and occupancy. Own use and occupancy is the condition, so the exemption does not cover building to sell, and MCL 339.2403(c) limits owners of rental property to maintenance and alteration of that property. The statute sets no cap on how many times a homeowner may use the exemption; the only frequency rule in the article catches purchase, substantial rehabilitation, and resale of the same structure more than twice in 1 calendar year, and MCL 339.2401(b)(ii)(A) exempts work for the person's own use and occupancy from even that. Homeowners can also pull their own trade permits: electrical work in a single family home and accompanying outbuildings owned and occupied or to be occupied by the person doing the work (MCL 339.5737(3)(g)), their own plumbing, building sewer, or private sewer in their single-family dwelling if a permit is secured (MCL 339.6107(2)(d)), and a heating or refrigerating system if the owner affirms in the permit application that they are or will become the owner and occupant (MCL 339.5819). Confirm how Sterling Heights applies this before you apply.
From the Library
What else needs a permit in Sterling Heights
Every other permit type we have verified for this jurisdiction, with the rule that applies here.
| Project | Permit needed? | Threshold | Typical fee |
|---|---|---|---|
| Deck Permit | Permit required | Any size | Building Permit Application 26-27 fee chart: 'Deck/Porch' $78.00, plus the... |
| Electrical Permit | It depends | Before any electrical work, including work that reuses existing wiring | Electrical Permit Application 26-27: non-refundable application fee $55.00, then per item |
| Fence Permit | Permit required | Any size | Fence Permit Application 2026-2027 (revised 8/12/2026) fee box: WOOD $46, METAL $46... |
| HVAC Permit | Permit required | Any size | Mechanical Permit Application 2026-2027: non-refundable application fee $55.00, then per... |
| Patio Permit | It depends | Before pouring or replacing concrete other than a flat backyard patio poured on grade... | ...permit is required, Building Permit Application 26-27 fee chart: 'Concrete' $78.00... |
| Plumbing Permit | Permit required | Any size | Plumbing Permit Application 2026-2027: non-refundable application fee $55.00, then per... |
| Pool Permit | It depends | pool or hot tub side wall height above which the permit package applies | Building Permit Application 26-27 fee chart: 'Swimming pool (Above Ground)' $78.00... |
| Roof Replacement Permit | Permit required | Any size | Building Permit Application 26-27 fee chart: 'Roof or Re-roof' $78.00, plus the... |
| Solar Permit | Permit required | Any size | Building Permit Application 26-27 fee chart: 'Solar Panels' $153.00, plus the... |
Shed Permit in other Michigan localities
Everything above, sourced
Code references
National and state model-code sections the general guidance on this page is drawn from. They are not Sterling Heights documents; the office above sets the local rules.
- IRC R105.3 (permit application), R106.2 (site plan), R403.1 (footings and anchorage for accessory structures), and R403.1.6 (sill anchorage), 2021 IRC
- IRC R109.1.1 (foundation inspection), R109.1.4 (frame inspection), R109.1.6 (final inspection), and R106.1.2 (manufacturer's instructions on site), 2021 IRC
How this shed permit page for Sterling Heights was verified. 2 official sources: sterlingheights.gov, sterlingheights.gov; fee schedule: official document. Last checked by Mario Bailey, not confirmed with City of Sterling Heights Office of Building (Building Division), Office of City Development. Rules change; confirm before you build. How we verify.
Last checked: Report an error on this page