Deck Permit in New Orleans, Louisiana
It depends
Sometimes, depending on the project
Before building a deck larger than 200 square feet, or one that is covered, more than thirty inches above grade, attached to the house, or serving an exit door.
Issued byCity of New Orleans Department of Safety and Permits
By Mario Bailey, verified against official sources
Quick answer
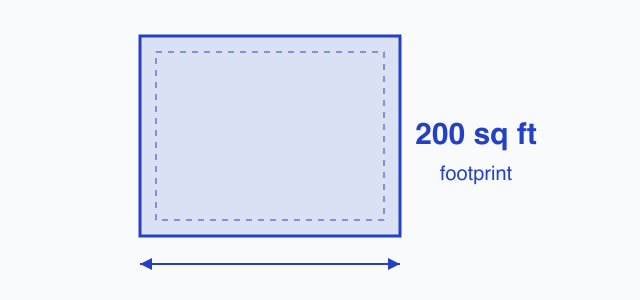
New Orleans exempts an uncovered residential deck from the building permit requirement only when it clears every part of a four-part test: no more than 200 square feet, no more than thirty inches high from grade at any point, not attached to a dwelling unit, and not serving as an exit door. A deck that fails any one of those conditions needs a building permit from the Department of Safety and Permits. Attached decks are therefore permitted regardless of size. The Director may still require a permit where hazardous or complex conditions exist.
Typical threshold: deck area, with the exemption also requiring the deck be uncovered, no more than thirty inches high from grade at any point, detached from the dwelling unit, and not serving an exit door.
Who is pulling this permit?
Apply yourself
Hire it out
Sponsored
If a contractor builds your deck, they usually handle the permit as part of the job. Compare a few bids before you commit.
Compare deck contractor quotes on Angi
Sponsored link. PermitNotebook may earn a fee if you request quotes through it. Partners never influence our permit data.
When a permit is usually needed
Before building a deck larger than 200 square feet, or one that is covered, more than thirty inches above grade, attached to the house, or serving an exit door.
What a deck permit costs in New Orleans
How New Orleans compares in Louisiana
Closest deck permit thresholds outside Louisiana
Jurisdictions we cover whose limit sits nearest New Orleans's 200 sq ft.
- Austin, Texas, uncovered decks with area no greater than 200 sq ft and no more than 30 inches above grade and not attached to the dwelling and not providing required egress and not in floodplain are exempt
- Boston, Massachusetts, detached decks not more than 30 inches above grade and under 200 sq ft that do not serve an exit door may be exempt
- Contra Costa County, California, area of a deck that is also no more than 30 inches above grade at any point, is not attached to a dwelling, and does not serve a code-required exit door
- Corpus Christi, Texas, A deck needs a permit if it is larger than 200 square feet, or more than 30 inches above the ground, or attached to a dwelling, or serving the exit door; any one of the four triggers alone requires the permit.
How to apply in New Orleans
In New Orleans, a residential deck permit application is a set of construction documents that show what will be built and prove it meets the IRC deck provisions. In practice that means a scaled site plan locating the deck and its setbacks, plus deck plans and structural details covering the footings, posts, beams, joists, ledger, guards, and stairs.
What most deck permit applications include:
- For New Orleans, a permit application identifying the work, the deck's size (square footage), and whether electrical work such as lights or receptacles is included, submitted for plan review before construction begins (IRC R106).
- For New Orleans, a scaled site plan (for example 1/4 inch to 1 foot) showing the new deck's location relative to the house, its overall length and width, and dimensioned distances from the deck to all property lines and other structures so required setbacks can be verified (IRC R106.1.1).
- For New Orleans, a deck plan drawn to scale showing overall dimensions and the framing layout: joist size, spacing, span, and species; beam size and span; post size and height; and footing or pier size and depth (IRC R507.4 posts, R507.5 beams, R507.6 joists, R507.3 footings).
- For New Orleans, a section or side elevation with connection details showing the ledger attachment to the house band joist with flashing, the fastener or bolt schedule, joist hangers, post-to-beam and post-to-footing connections, and the required lateral load connection (IRC R507.9 ledger connection, R507.9.2 lateral connection, R507.2.4 flashing).
- Footing sizing derived from tributary area, the soil bearing value, and design loads per IRC Table R507.3.1, with footings shown bearing on undisturbed soil at the frost depth required by the jurisdiction (IRC R507.3).
- Details for the guards required where the walking surface is more than 30 inches above grade, and for the stairs and handrails, showing guard height and opening limits, stair riser and tread dimensions, and handrail location (IRC R312 guards, R311.7 stairs and handrails).
- For designs that fall outside the prescriptive R507 tables (for example multi-story or stacked decks, or a ledger attached to a cantilever), engineered and stamped structural plans are submitted in place of the prescriptive details (IRC R507.1 and R301).
General submittal guidance from IRC R106.1.1 (construction documents) and IRC R507 (exterior decks), 2021 IRC. Source. City of New Orleans Department of Safety and Permits sets the exact checklist for New Orleans.
Where to apply in New Orleans:
City of New Orleans Department of Safety and Permits
- 1340 Poydras Street, Suite 800, New Orleans, LA 70112
- Phone: (504) 658-7200
- Email: permitinfo@nola.gov
Deck Permit in New Orleans compared with nearby Louisiana localities
| Locality | Permit needed? | Threshold | What each Louisiana schedule says | Verified |
|---|---|---|---|---|
| New Orleans | It depends | deck area, with the exemption also requiring the deck be uncovered, no more than thirty inches high from grade at any point, detached from the dwelling unit, and not serving an exit door | Building permit fee is $60 plus $5 per $1,000 of work to be performed (job value x .005... | |
| Baton Rouge | It depends | deck floor area; the exemption also requires the deck to be less than 30 inches off the ground and located in a buildable area of the lot | A deck attached to a house falls under "Residential Addition $0.80/ square foot +125... |
Inspections and closing out your permit
In New Orleans, deck work is inspected in sequence as it is built: the footings before concrete is placed, the framing before the decking boards go down, and a final inspection once the deck is complete. Each stage checks the items that would be hidden or unsafe if missed.
- Footing or pier inspection in New Orleans: after the holes are dug and any forms or reinforcing are set but before concrete is placed, the inspector checks footing depth and diameter, a flat undisturbed bearing surface, and that the holes are free of water (IRC R109.1.1 foundation inspection; R507.3 footings).
- Framing inspection in New Orleans: after the deck is framed but before the decking conceals it, the inspector verifies the ledger attachment and its flashing, the fastener and bolt schedule, joist hangers and metal connectors, post-to-beam and post-to-footing connections, and the lateral load connection; call it before decking is installed (IRC R109.1.4 frame inspection; R507.9 ledger and flashing).
- Final inspection in New Orleans: after the deck is complete and before it is used, the inspector confirms guard height and opening limits (a 4 inch sphere must not pass, 4 3/8 inch at stairs), stair riser and tread dimensions, handrail height and graspability where there are 4 or more risers, stair landings, and required stair lighting (IRC R109.1.6 final inspection; R312 guards, R311.7 stairs and handrails).
Schedule each inspection in advance and pass the final before you use the work or close the permit. Request inspections through the New Orleans permit portal or by phone at (504) 658-7200.
Inspection sequence from IRC R109 (inspections: R109.1.1 footing before concrete, R109.1.4 frame, R109.1.6 final), 2021 IRC. Source. An open permit left un-inspected can surface later in a title search or home sale.
Your Deck Permit checklist for New Orleans
- Confirm the requirement. Sometimes, depending on the project. Typical threshold: deck area, with the exemption also requiring the deck be uncovered, no more than thirty inches high from grade at any point, detached from the dwelling unit, and not serving an exit door. Usually needed: Before building a deck larger than 200 square feet, or one that is covered, more than thirty inches above grade, attached to the house, or serving an exit door.
- Budget the fee. Building permit fee is $60 plus $5 per $1,000 of work to be performed (job value x .005 + $60). If plans are required there is a plan review fee of $1 per $1,000 of work, minimum $60. Local historic district properties pay a 50% surcharge on the permit fee. Guide to Building Permits, last updated 1/22/2026. Official fee schedule.
- Apply. In New Orleans, a residential deck permit application is a set of construction documents that show what will be built and prove it meets the IRC deck provisions. In practice that means a scaled site plan locating the deck and its setbacks, plus deck plans and structural details covering the footings, posts, beams, joists, ledger, guards, and stairs. Start at the New Orleans permit portal.
- Keep the office details handy. City of New Orleans Department of Safety and Permits. Phone: (504) 658-7200. Address: 1340 Poydras Street, Suite 800, New Orleans, LA 70112.
- Plan for inspections. In New Orleans, deck work is inspected in sequence as it is built: the footings before concrete is placed, the framing before the decking boards go down, and a final inspection once the deck is complete. Each stage checks the items that would be hidden or unsafe if missed.
Compiled from the official sources on this page. Last checked .
Frequently asked questions
- Do you need a deck permit in New Orleans?
- New Orleans exempts an uncovered residential deck from the building permit requirement only when it clears every part of a four-part test: no more than 200 square feet, no more than thirty inches high from grade at any point, not attached to a dwelling unit, and not serving as an exit door. A deck that fails any one of those conditions needs a building permit from the Department of Safety and Permits. Attached decks are therefore permitted regardless of size. The Director may still require a permit where hazardous or complex conditions exist. Deck area, with the exemption also requiring the deck be uncovered, no more than thirty inches high from grade at any point, detached from the dwelling unit, and not serving an exit door. Always confirm with the office before starting.
- How much does a deck permit cost in New Orleans?
- Building permit fee is $60 plus $5 per $1,000 of work to be performed (job value x .005 + $60). If plans are required there is a plan review fee of $1 per $1,000 of work, minimum $60. Local historic district properties pay a 50% surcharge on the permit fee. Guide to Building Permits, last updated 1/22/2026. See the official fee schedule for current amounts.
- Where do you apply for a deck permit in New Orleans?
- You can apply through the New Orleans permit portal or contact the City of New Orleans Department of Safety and Permits directly. The links are listed on this page.
- Can a homeowner pull a deck permit themselves in New Orleans?
- Under Louisiana law (La. R.S. 37:2157(A)(2), (A)(13), (A)(15)(a), (B); La. R.S. 37:2160(B) and (C)): Yes. R.S. 37:2157(A)(13) exempts an owner who supervises or takes charge of construction, alteration or repair of his own personal residence from the contractor licensing law, but caps the exemption at one residence per year, with the year running from the date the certificate of occupancy issues; the cap lifts only where a change in the owner's legal marital status, or a change in employment forcing a move more than 50 miles from his residence, requires a second home. A separate exemption at R.S. 37:2157(A)(2) covers an owner who takes charge of work on his own property for his own use, where the result will not be for sale or rent and the owner controls access. A residential property owner who physically performs home improvement work on his own residence is also exempt from home improvement licensure under R.S. 37:2157(A)(15)(a). The exemption is not self-executing at the permit counter: R.S. 37:2157(A)(13) requires an affidavit of exemption on a board form in order to obtain the building permit, and R.S. 37:2160(C) obliges the local permit official to collect that affidavit before the permit issues. R.S. 37:2157(B) adds that none of these exemptions waives local or state health and life safety code requirements, so an exempt homeowner still owes the permit and the inspections. Confirm how New Orleans applies this before you apply.
From the Library
What else needs a permit in New Orleans
Every other permit type we have verified for this jurisdiction, with the rule that applies here.
| Project | Permit needed? | Threshold | Typical fee |
|---|---|---|---|
| Electrical Permit | Permit required | Any size | $40 application fee plus $3 per new circuit plus $0.30 per service amperage |
| Fence Permit | It depends | height of the fence, with the exemption also requiring compliance with the Comprehensive Zoning Ordinance | Building permit fee is $60 plus $5 per $1,000 of work to be performed (job value x .005... |
| HVAC Permit | Permit required | Any size | See schedule |
| Patio Permit | It depends | Before adding a roof or cover over a patio, and before any paving that does not comply... | Where a permit is required, the building permit fee is $60 plus $5 per $1,000 of work to... |
| Plumbing Permit | Permit required | Any size | See schedule |
| Pool Permit | Permit required | Any size | $60 plus $5 per $1,000 of work to be performed |
| Roof Replacement Permit | It depends | share of the roof replaced, for single and two-family homes | Base Fee: $60 |
| Shed Permit | Permit required | Any size | $60 plus $5 per $1,000 of work to be performed |
| Solar Permit | Permit required | Any size | ...for rooftop solar are classified as Electrical Permits with associated costs of $40... |
Deck Permit in other Louisiana localities
Everything above, sourced
Code references
National and state model-code sections the general guidance on this page is drawn from. They are not New Orleans documents; the office above sets the local rules.
How this deck permit page for New Orleans was verified. 1 official source: nola.gov; fee schedule: official document. Last checked by Mario Bailey, not confirmed with City of New Orleans Department of Safety and Permits. Rules change; confirm before you build. How we verify.
Last checked: Report an error on this page
Compare Deck Permit requirements across Louisiana localities