Deck Permit in Corpus Christi, Texas
It depends
Sometimes, depending on the project
Before building a deck larger than 200 square feet, more than 30 inches above the ground, attached to the dwelling, or serving the exit door, inside the Corpus Christi city limits
Issued byCity of Corpus Christi Development Services Department, Building Division
By Mario Bailey, verified against official sources
Quick answer
Corpus Christi lists four separate triggers for a deck permit and any one of them alone requires it: larger than 200 square feet, more than 30 inches above the ground, attached to a dwelling, or serving the exit door. The city asks for the Residential Building Permit Application (Form 1003, Dock/Deck/Boatlift checkbox), the checklist documents, and construction details covering anchorage, beam sizing, footing details, decking material types, stair design and guardrail details. Docks and boatlifts are treated separately and are never exempt: the same guide states that a permit is required for all docks and boatlifts.
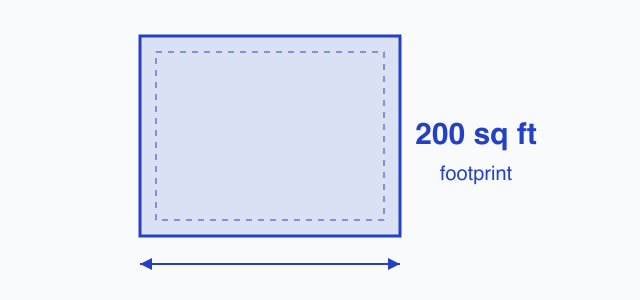
Typical threshold: A deck needs a permit if it is larger than 200 square feet, or more than 30 inches above the ground, or attached to a dwelling, or serving the exit door; any one of the four triggers alone requires the permit.
Who is pulling this permit?
Apply yourself
Hire it out
Sponsored
If a contractor builds your deck, they usually handle the permit as part of the job. Compare a few bids before you commit.
Compare deck contractor quotes on Angi
Sponsored link. PermitNotebook may earn a fee if you request quotes through it. Partners never influence our permit data.
When a permit is usually needed
Before building a deck larger than 200 square feet, more than 30 inches above the ground, attached to the dwelling, or serving the exit door, inside the Corpus Christi city limits
What a deck permit costs in Corpus Christi
How Corpus Christi compares in Texas
| Jurisdiction | Permit needed? | Threshold |
|---|---|---|
| Arlington | It depends | height of an uncovered deck above grade at any point |
| Austin | It depends | uncovered decks with area no greater than 200 sq ft and no more than 30 inches above grade and not attached to the dwelling and not providing required egress and not in floodplain are exempt |
| Corpus Christithis page | It depends | A deck needs a permit if it is larger than 200 square feet, or more than 30 inches above the ground, or attached to a dwelling, or serving the exit door; any one of the four triggers alone requires the permit. |
| Dallas | It depends | decks platforms walks or driveways not more than 30 inches above grade and not over any basement or story on single-family or duplex premises are exempt |
| Fort Worth | It depends | height of the platform, walk or deck above grade, and whether it sits over a basement or story below |
| Houston | It depends | deck not exceeding 200 sq ft and not more than 30 in above grade and not attached to dwelling and not serving required exit door is exempt from permit |
| Plano | It depends | deck area, and the exemption also requires the deck to be no more than 30 inches above grade at any point, unattached to the dwelling or townhouse, and not serving the required exit door |
Closest deck permit thresholds outside Texas
Jurisdictions we cover whose limit sits nearest Corpus Christi's 200 sq ft.
- Baton Rouge, Louisiana, deck floor area; the exemption also requires the deck to be less than 30 inches off the ground and located in a buildable area of the lot
- Boston, Massachusetts, detached decks not more than 30 inches above grade and under 200 sq ft that do not serve an exit door may be exempt
- Contra Costa County, California, area of a deck that is also no more than 30 inches above grade at any point, is not attached to a dwelling, and does not serve a code-required exit door
- Detroit, Michigan, deck area
How to apply in Corpus Christi
In Corpus Christi, a residential deck permit application is a set of construction documents that show what will be built and prove it meets the IRC deck provisions. In practice that means a scaled site plan locating the deck and its setbacks, plus deck plans and structural details covering the footings, posts, beams, joists, ledger, guards, and stairs.
What most deck permit applications include:
- For Corpus Christi, a permit application identifying the work, the deck's size (square footage), and whether electrical work such as lights or receptacles is included, submitted for plan review before construction begins (IRC R106).
- For Corpus Christi, a scaled site plan (for example 1/4 inch to 1 foot) showing the new deck's location relative to the house, its overall length and width, and dimensioned distances from the deck to all property lines and other structures so required setbacks can be verified (IRC R106.1.1).
- For Corpus Christi, a deck plan drawn to scale showing overall dimensions and the framing layout: joist size, spacing, span, and species; beam size and span; post size and height; and footing or pier size and depth (IRC R507.4 posts, R507.5 beams, R507.6 joists, R507.3 footings).
- For Corpus Christi, a section or side elevation with connection details showing the ledger attachment to the house band joist with flashing, the fastener or bolt schedule, joist hangers, post-to-beam and post-to-footing connections, and the required lateral load connection (IRC R507.9 ledger connection, R507.9.2 lateral connection, R507.2.4 flashing).
- Footing sizing derived from tributary area, the soil bearing value, and design loads per IRC Table R507.3.1, with footings shown bearing on undisturbed soil at the frost depth required by the jurisdiction (IRC R507.3).
- Details for the guards required where the walking surface is more than 30 inches above grade, and for the stairs and handrails, showing guard height and opening limits, stair riser and tread dimensions, and handrail location (IRC R312 guards, R311.7 stairs and handrails).
- For designs that fall outside the prescriptive R507 tables (for example multi-story or stacked decks, or a ledger attached to a cantilever), engineered and stamped structural plans are submitted in place of the prescriptive details (IRC R507.1 and R301).
General submittal guidance from IRC R106.1.1 (construction documents) and IRC R507 (exterior decks), 2021 IRC. Source. City of Corpus Christi Development Services Department, Building Division sets the exact checklist for Corpus Christi.
Where to apply in Corpus Christi:
City of Corpus Christi Development Services Department, Building Division
- 2406 Leopard Street, Suite 100, Corpus Christi, TX 78408 (mailing address P.O. Box 9277, Corpus Christi, TX 78469)
- Phone: 361-826-3240
- Email: DSOutreach@CorpusChristiTX.gov
Deck Permit in Corpus Christi compared with nearby Texas localities
| Locality | Permit needed? | Threshold | What each Texas schedule says | Verified |
|---|---|---|---|---|
| Corpus Christi | It depends | A deck needs a permit if it is larger than 200 square feet, or more than 30 inches above the ground, or attached to a dwelling, or serving the exit door; any one of the four triggers alone requires the permit. | ...Residential Construction - New, Remodels, and Additions: Building Permit $0.461 per... | |
| Arlington | It depends | height of an uncovered deck above grade at any point | ...Residential Construction: "Patio Cover, Screened Porch, Gazebo & Decks*... | |
| Austin | It depends | uncovered decks with area no greater than 200 sq ft and no more than 30 inches above grade and not attached to the dwelling and not providing required egress and not in floodplain are exempt | ...grouped with pools and fences under the Small Projects Plan Review fee of $132.86... | |
| Dallas | It depends | decks platforms walks or driveways not more than 30 inches above grade and not over any basement or story on single-family or duplex premises are exempt | ...standalone trade permits), value of work times 0.009652 times 1.33 with a $175... | |
| El Paso | Not confirmed | Not confirmed | Not published |
Inspections and closing out your permit
In Corpus Christi, deck work is inspected in sequence as it is built: the footings before concrete is placed, the framing before the decking boards go down, and a final inspection once the deck is complete. Each stage checks the items that would be hidden or unsafe if missed.
- Footing or pier inspection in Corpus Christi: after the holes are dug and any forms or reinforcing are set but before concrete is placed, the inspector checks footing depth and diameter, a flat undisturbed bearing surface, and that the holes are free of water (IRC R109.1.1 foundation inspection; R507.3 footings).
- Framing inspection in Corpus Christi: after the deck is framed but before the decking conceals it, the inspector verifies the ledger attachment and its flashing, the fastener and bolt schedule, joist hangers and metal connectors, post-to-beam and post-to-footing connections, and the lateral load connection; call it before decking is installed (IRC R109.1.4 frame inspection; R507.9 ledger and flashing).
- Final inspection in Corpus Christi: after the deck is complete and before it is used, the inspector confirms guard height and opening limits (a 4 inch sphere must not pass, 4 3/8 inch at stairs), stair riser and tread dimensions, handrail height and graspability where there are 4 or more risers, stair landings, and required stair lighting (IRC R109.1.6 final inspection; R312 guards, R311.7 stairs and handrails).
Schedule each inspection in advance and pass the final before you use the work or close the permit. Request inspections through the Corpus Christi permit portal or by phone at 361-826-3240.
Inspection sequence from IRC R109 (inspections: R109.1.1 footing before concrete, R109.1.4 frame, R109.1.6 final), 2021 IRC. Source. An open permit left un-inspected can surface later in a title search or home sale.
Your Deck Permit checklist for Corpus Christi
- Confirm the requirement. Sometimes, depending on the project. Typical threshold: A deck needs a permit if it is larger than 200 square feet, or more than 30 inches above the ground, or attached to a dwelling, or serving the exit door; any one of the four triggers alone requires the permit. Usually needed: Before building a deck larger than 200 square feet, more than 30 inches above the ground, attached to the dwelling, or serving the exit door, inside the Corpus Christi city limits.
- Budget the fee. FY 2026 Development Fee Schedule, Residential Construction - New, Remodels, and Additions: Building Permit $0.461 per square foot with a $146.41 minimum, plus Plan Review $0.146 per square foot; asterisked fees carry a 4.5% surcharge. Codified Sec. 14-1303(c) names "raised decks" as accessory residential construction, which is what puts a deck on the residential per-square-foot schedule rather than on a flat fee. Official fee schedule.
- Apply. In Corpus Christi, a residential deck permit application is a set of construction documents that show what will be built and prove it meets the IRC deck provisions. In practice that means a scaled site plan locating the deck and its setbacks, plus deck plans and structural details covering the footings, posts, beams, joists, ledger, guards, and stairs. Start at the Corpus Christi permit portal.
- Keep the office details handy. City of Corpus Christi Development Services Department, Building Division. Phone: 361-826-3240. Address: 2406 Leopard Street, Suite 100, Corpus Christi, TX 78408 (mailing address P.O. Box 9277, Corpus Christi, TX 78469).
- Plan for inspections. In Corpus Christi, deck work is inspected in sequence as it is built: the footings before concrete is placed, the framing before the decking boards go down, and a final inspection once the deck is complete. Each stage checks the items that would be hidden or unsafe if missed.
Compiled from the official sources on this page. Last checked .
Frequently asked questions
- Do you need a deck permit in Corpus Christi?
- Corpus Christi lists four separate triggers for a deck permit and any one of them alone requires it: larger than 200 square feet, more than 30 inches above the ground, attached to a dwelling, or serving the exit door. The city asks for the Residential Building Permit Application (Form 1003, Dock/Deck/Boatlift checkbox), the checklist documents, and construction details covering anchorage, beam sizing, footing details, decking material types, stair design and guardrail details. Docks and boatlifts are treated separately and are never exempt: the same guide states that a permit is required for all docks and boatlifts. A deck needs a permit if it is larger than 200 square feet, or more than 30 inches above the ground, or attached to a dwelling, or serving the exit door; any one of the four triggers alone requires the permit. Always confirm with the office before starting.
- How much does a deck permit cost in Corpus Christi?
- FY 2026 Development Fee Schedule, Residential Construction - New, Remodels, and Additions: Building Permit $0.461 per square foot with a $146.41 minimum, plus Plan Review $0.146 per square foot; asterisked fees carry a 4.5% surcharge. Codified Sec. 14-1303(c) names "raised decks" as accessory residential construction, which is what puts a deck on the residential per-square-foot schedule rather than on a flat fee. See the official fee schedule for current amounts.
- Where do you apply for a deck permit in Corpus Christi?
- You can apply through the Corpus Christi permit portal or contact the City of Corpus Christi Development Services Department, Building Division directly. The links are listed on this page.
- Can a homeowner pull a deck permit themselves in Corpus Christi?
- Under Texas law (Tex. Occupations Code 1305.003(a)(6), 1301.051; Tex. Local Government Code 233.157(c)): Texas licenses individual construction trades rather than general contractors, so no state statute requires a license to act as your own general contractor on your own house. For electrical work, the state licensing law does not apply to work performed in or on a dwelling by a person who owns and resides in it, but only where no municipal ordinance specifically regulates that work, so city electrical licensing and permit rules still control inside city limits (Occupations Code 1305.003(a)(6)). For plumbing, a property owner does not need a state license to perform plumbing in the owner's homestead (Occupations Code 1301.051). In opt-in counties' unincorporated areas, an individual who builds their own house or acts as their own contractor is exempt from the Class C misdemeanor penalty for inspection notice failures if they intend to use the home as their primary residence (Local Government Code 233.157(c)). None of these exemptions waive local permit or inspection requirements where they apply. Confirm how Corpus Christi applies this before you apply.
From the Library
What else needs a permit in Corpus Christi
Every other permit type we have verified for this jurisdiction, with the rule that applies here.
| Project | Permit needed? | Threshold | Typical fee |
|---|---|---|---|
| Electrical Permit | Permit required | An electrical permit is needed to replace a meter loop or panel, add receptacles or outlets, add circuits or lights, add a dryer plug, rewire a house, or add solar panels; communications cabling and low voltage work fall outside what the city permits at all. | FY 2026 Development Fee Schedule, Electrical Permits: Residential $0.075 per square... |
| Fence Permit | It depends | Fences taller than 7 feet in height need a building permit; fences 7 feet or less in height are on the city's published exemption list. | A permitted fence is billed as residential construction: Building Permit $0.461 per... |
| HVAC Permit | Permit required | A mechanical permit is needed to install a new A/C unit, a new heat furnace, duct outlets or a system, to add or move a kitchen hood vent, or to add a restroom exhaust fan; the two published exceptions are installing a portable HVAC appliance and replacing minor parts as long as the equipment does not become unsafe. | FY 2026 Development Fee Schedule, Mechanical Permits: Residential $0.075 per square... |
| Patio Permit | It depends | Every attached patio cover or carport needs a permit regardless of size; a detached patio cover or carport needs one once it is larger than 200 square feet. | ...Residential Construction - New, Remodels, and Additions: Building Permit $0.461 per... |
| Plumbing Permit | Permit required | A plumbing permit is needed to install a gas or electric water heater, add water lines, connect to sewer lines, extend or alter gas pipe systems, install or replace a drain or vent, or install an irrigation system or backflow preventer; stopping and repairing leaks, clearing drain stoppages, and removing and reinstalling a plumbing fixture without modifications are excluded. | FY 2026 Development Fee Schedule, Plumbing Permits: Residential $0.075 per square foot... |
| Pool Permit | It depends | Every in-ground pool needs a permit; an above-ground pool needs one once it holds more than 5,000 gallons or is more than 24 inches deep, and prefabricated pools under both figures are on the city's published exemption list. | A pool is billed as residential construction, Building Permit $0.461 per square foot... |
| Roof Replacement Permit | It depends | The 100 square feet measures the area of shingles replaced. A re-roof permit is triggered by replacing shingles in excess of 100 square feet, by changing the slope of the roof, by removing and replacing roof decking, or by changing the roof material; any one trigger alone requires the permit. | ...Fee Schedule, Building Permit Fees, Residential: "Roofing and Siding* $33.10... |
| Shed Permit | It depends | Detached storage buildings larger than 200 square feet need a building permit; accessory structures 200 square feet or less are on the city's published exemption list. | ...Residential Construction - New, Remodels, and Additions: Building Permit $0.461 per... |
| Solar Permit | Permit required | No size or capacity threshold is published; adding solar panels is listed outright as work that needs a permit. | A rooftop array is billed through the residential building permit at $0.461 per square... |
Deck Permit in other Texas localities
Everything above, sourced
Code references
National and state model-code sections the general guidance on this page is drawn from. They are not Corpus Christi documents; the office above sets the local rules.
How this deck permit page for Corpus Christi was verified. 2 official sources: corpuschristitx.gov, corpuschristitx.gov; fee schedule: official document. Last checked by Mario Bailey, not confirmed with City of Corpus Christi Development Services Department, Building Division. Rules change; confirm before you build. How we verify.
Last checked: Report an error on this page