Virginia / Prince William County
Deck Permit in Prince William County, Virginia
It depends
Sometimes, depending on the project
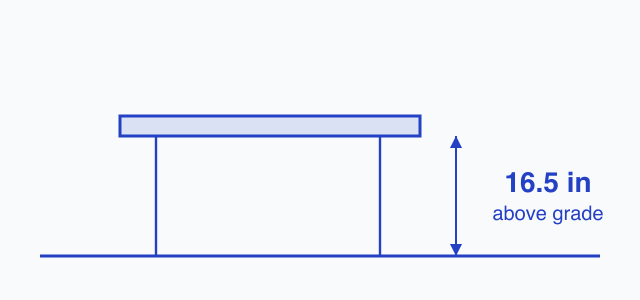
For all decks with floor 16.5 inches or more above finished grade
Issued byPrince William County Building Development Division
By Mario Bailey, verified against official sources
Quick answer
A building permit is required in Prince William County for any deck whose floor sits 16.5 inches or more above finished grade. Decks below that height are exempt from the building permit but zoning approval is still required. Structural alterations to an existing deck and guardrail replacements also require a permit. The county offers a Typical Residential Deck Design option that eliminates the need for custom construction drawings on qualifying standard decks.
Typical threshold: building permit required if deck floor is 16.5 inches or more above finished grade.
Who is pulling this permit?
Apply yourself
Hire it out
Sponsored
If a contractor builds your deck, they usually handle the permit as part of the job. Compare a few bids before you commit.
Compare deck contractor quotes on Angi
Sponsored link. PermitNotebook may earn a fee if you request quotes through it. Partners never influence our permit data.
When a permit is usually needed
For all decks with floor 16.5 inches or more above finished grade
What your deck permit must meet in Virginia
Under Virginia's Uniform Statewide Building Code, which adopts the 2021 International Residential Code, a residential deck must meet prescriptive rules for guards, stairs, footings, and how the deck ties to the house. These are the concrete numbers a homeowner needs before building.
- Guards are required wherever the deck floor is more than 30 inches above grade (measured 36 inches out from the deck edge), and those guards must be at least 36 inches tall.
- Guard and railing openings must be small enough that a 4-inch diameter sphere cannot pass through any opening.
- Stairs are limited to a maximum riser height of 8 1/4 inches and a minimum tread depth of 9 inches, with individual steps not varying by more than 3/8 inch, and a minimum stair width of 36 inches.
- Any stairway with four or more risers must have a handrail on at least one side, mounted 34 to 38 inches above the stair nosing.
- Footings must bear on solid, undisturbed ground below the local frost line (24 inches below grade in Fairfax County and Northern Virginia), going deeper if solid ground is not reached, using concrete of at least 3,000 psi.
- The ledger board must be positively bolted to the house with 1/2-inch lag screws or through-bolts (not nails alone), be at least a 2x8 and no shallower than the deck joists, use continuous flashing, and may not be attached through brick veneer.
- Deck framing follows prescriptive span tables for joists, beams, and footings and is designed for a 40 psf live load (IRC R507).
Based on Virginia USBC / 2021 Virginia Residential Code (2021 IRC): R312 guards, R311.7 stairs, R403.1.4 footing depth, R507 decks. Read the code. Local amendments can be stricter; confirm the current requirement with your office before you build.
What a deck permit costs in Prince William County
How Prince William County compares in Virginia
| Jurisdiction | Permit needed? | Threshold |
|---|---|---|
| Arlington County | Permit required | No size exemption is published for decks; new decks and deck modifications are treated as additions requiring a Residential Building Permit. |
| Chesterfield County | Permit required | Not specified |
| Fairfax County | Permit required | Not specified |
| Henrico County | Permit required | Not specified |
| Loudoun County | Permit required | Not specified |
| Orange County | Permit required | Not specified |
| Prince William Countythis page | It depends | building permit required if deck floor is 16.5 inches or more above finished grade |
Closest deck permit thresholds outside Virginia
Jurisdictions we cover whose limit sits nearest Prince William County's 16.5 inches.
- Miami-Dade County, Florida, wood deck 18 inches or less above ground is exempt; decks higher than 18 inches require a building permit
- Seattle, Washington, decks more than 18 inches above grade require a permit; decks 18 inches or less above grade and not over a basement do not require a permit
- Bellevue, Washington, decks where the highest walking surface is 30 inches or less above grade do not require a permit; decks over 30 inches above grade require a permit with plan review
- King County, Washington, uncovered decks 30 inches or less above ground do not require a building permit in unincorporated King County; decks over 30 inches above grade require a permit
How to apply in Prince William County
In Prince William County, a residential deck permit application is a set of construction documents that show what will be built and prove it meets the IRC deck provisions. In practice that means a scaled site plan locating the deck and its setbacks, plus deck plans and structural details covering the footings, posts, beams, joists, ledger, guards, and stairs.
What most deck permit applications include:
- For Prince William County, a permit application identifying the work, the deck's size (square footage), and whether electrical work such as lights or receptacles is included, submitted for plan review before construction begins (IRC R106).
- For Prince William County, a scaled site plan (for example 1/4 inch to 1 foot) showing the new deck's location relative to the house, its overall length and width, and dimensioned distances from the deck to all property lines and other structures so required setbacks can be verified (IRC R106.1.1).
- For Prince William County, a deck plan drawn to scale showing overall dimensions and the framing layout: joist size, spacing, span, and species; beam size and span; post size and height; and footing or pier size and depth (IRC R507.4 posts, R507.5 beams, R507.6 joists, R507.3 footings).
- For Prince William County, a section or side elevation with connection details showing the ledger attachment to the house band joist with flashing, the fastener or bolt schedule, joist hangers, post-to-beam and post-to-footing connections, and the required lateral load connection (IRC R507.9 ledger connection, R507.9.2 lateral connection, R507.2.4 flashing).
- Footing sizing derived from tributary area, the soil bearing value, and design loads per IRC Table R507.3.1, with footings shown bearing on undisturbed soil at the frost depth required by the jurisdiction (IRC R507.3).
- Details for the guards required where the walking surface is more than 30 inches above grade, and for the stairs and handrails, showing guard height and opening limits, stair riser and tread dimensions, and handrail location (IRC R312 guards, R311.7 stairs and handrails).
- For designs that fall outside the prescriptive R507 tables (for example multi-story or stacked decks, or a ledger attached to a cantilever), engineered and stamped structural plans are submitted in place of the prescriptive details (IRC R507.1 and R301).
General submittal guidance from IRC R106.1.1 (construction documents) and IRC R507 (exterior decks), 2021 IRC. Source. Prince William County Building Development Division sets the exact checklist for Prince William County.
Where to apply in Prince William County:
Prince William County Building Development Division
- 5 County Complex Ct., Ste. 120, Prince William, VA 22192
- Phone: (703) 792-6930
- Email: bdd@pwcva.gov
Deck Permit in Prince William County compared with nearby Virginia localities
| Locality | Permit needed? | Threshold | What each Virginia schedule says | Verified |
|---|---|---|---|---|
| Prince William County | It depends | building permit required if deck floor is 16.5 inches or more above finished grade | Priced per square foot of deck area at $0.1267 base ($0.1584 with surcharges), minimum... | |
| Arlington County | Permit required | No size exemption is published for decks; new decks and deck modifications are treated as additions requiring a Residential Building Permit. | Fees per FY27 ISD fee schedule | |
| Chesterfield County | Permit required | Not specified | $114 flat fee for a deck, carport, gazebo, or similar accessory addition per the... | |
| Culpeper County | Permit required | Not specified | Not published | |
| Fairfax County | Permit required | Not specified | Billed as an addition under Table 1's area-based residential rate, $0.15 to $0.28 per... |
Inspections and closing out your permit
In Prince William County, deck work is inspected in sequence as it is built: the footings before concrete is placed, the framing before the decking boards go down, and a final inspection once the deck is complete. Each stage checks the items that would be hidden or unsafe if missed.
- Footing or pier inspection in Prince William County: after the holes are dug and any forms or reinforcing are set but before concrete is placed, the inspector checks footing depth and diameter, a flat undisturbed bearing surface, and that the holes are free of water (IRC R109.1.1 foundation inspection; R507.3 footings).
- Framing inspection in Prince William County: after the deck is framed but before the decking conceals it, the inspector verifies the ledger attachment and its flashing, the fastener and bolt schedule, joist hangers and metal connectors, post-to-beam and post-to-footing connections, and the lateral load connection; call it before decking is installed (IRC R109.1.4 frame inspection; R507.9 ledger and flashing).
- Final inspection in Prince William County: after the deck is complete and before it is used, the inspector confirms guard height and opening limits (a 4 inch sphere must not pass, 4 3/8 inch at stairs), stair riser and tread dimensions, handrail height and graspability where there are 4 or more risers, stair landings, and required stair lighting (IRC R109.1.6 final inspection; R312 guards, R311.7 stairs and handrails).
Schedule each inspection in advance and pass the final before you use the work or close the permit. Request inspections through the Prince William County permit portal or by phone at (703) 792-6930.
Inspection sequence from IRC R109 (inspections: R109.1.1 footing before concrete, R109.1.4 frame, R109.1.6 final), 2021 IRC. Source. An open permit left un-inspected can surface later in a title search or home sale.
Your Deck Permit checklist for Prince William County
- Confirm the requirement. Sometimes, depending on the project. Typical threshold: building permit required if deck floor is 16.5 inches or more above finished grade. Usually needed: For all decks with floor 16.5 inches or more above finished grade.
- Budget the fee. Priced per square foot of deck area at $0.1267 base ($0.1584 with surcharges), minimum $219.64 base ($274.80 total) for decks over 250 sq ft or $88.44 base ($110.65 total) for decks 250 sq ft or less; decks with all flooring within 16.5 inches of grade need no building permit, per the FY27 BDD Fee Schedule. Official fee schedule.
- Apply. In Prince William County, a residential deck permit application is a set of construction documents that show what will be built and prove it meets the IRC deck provisions. In practice that means a scaled site plan locating the deck and its setbacks, plus deck plans and structural details covering the footings, posts, beams, joists, ledger, guards, and stairs. Start at the Prince William County permit portal.
- Keep the office details handy. Prince William County Building Development Division. Phone: (703) 792-6930. Address: 5 County Complex Ct., Ste. 120, Prince William, VA 22192.
- Plan for inspections. In Prince William County, deck work is inspected in sequence as it is built: the footings before concrete is placed, the framing before the decking boards go down, and a final inspection once the deck is complete. Each stage checks the items that would be hidden or unsafe if missed.
Compiled from the official sources on this page. Last checked .
Permitting activity in Prince William County
In 2024, Prince William County authorized permits for 1,418 new residential housing units (793 single-family, 625 in multi-family buildings), valued at $245M, down from 1,492 the year before. That works out to about 2.9 permits per 1,000 residents.
Source: U.S. Census Bureau, Building Permits Survey, 2024 annual data · population 497,003.
About Prince William County
Prince William County has about 160,256 housing units. The median home is valued at $500,600, against a median household income of $128,873. About 74% of homes are owner-occupied, and the typical home was built around 1994.
Source: U.S. Census Bureau, American Community Survey 2023 5-year.
Frequently asked questions
- Do you need a deck permit in Prince William County?
- A building permit is required in Prince William County for any deck whose floor sits 16.5 inches or more above finished grade. Decks below that height are exempt from the building permit but zoning approval is still required. Structural alterations to an existing deck and guardrail replacements also require a permit. The county offers a Typical Residential Deck Design option that eliminates the need for custom construction drawings on qualifying standard decks. Building permit required if deck floor is 16.5 inches or more above finished grade. Always confirm with the office before starting.
- How much does a deck permit cost in Prince William County?
- Priced per square foot of deck area at $0.1267 base ($0.1584 with surcharges), minimum $219.64 base ($274.80 total) for decks over 250 sq ft or $88.44 base ($110.65 total) for decks 250 sq ft or less; decks with all flooring within 16.5 inches of grade need no building permit, per the FY27 BDD Fee Schedule. See the official fee schedule for current amounts.
- Where do you apply for a deck permit in Prince William County?
- You can apply through the Prince William County permit portal or contact the Prince William County Building Development Division directly. The links are listed on this page.
- Can a homeowner pull a deck permit themselves in Prince William County?
- Under Virginia law (Va. Code 54.1-1101(A); 13VAC5-63-80 (USBC Sections 108.3, 108.4)): Yes. Va. Code 54.1-1101(A) exempts any person who performs or supervises construction, removal, repair, or improvement of no more than one primary residence owned by them and for their own use during any 24-month period. The exemption covers the whole licensing chapter, including tradesman licensing for electrical, plumbing, and HVAC, so it reaches trade work on the owner's own primary residence. Under the USBC the permit applicant may be the owner or the owner's agent, and an applicant may file a written statement that they are not subject to licensure instead of proof of license. Limits: one primary residence per 24 months, for the owner's own use; rental and investment property work is not covered. Confirm how Prince William County applies this before you apply.
From the Library
What else needs a permit in Prince William County
Every other permit type we have verified for this jurisdiction, with the rule that applies here.
| Project | Permit needed? | Threshold | Typical fee |
|---|---|---|---|
| Bathroom Remodel Permit | It depends | Not specified | No dedicated line item |
| Electrical Permit | It depends | building permit required for new circuits or fixtures or receptacles; low-voltage wiring under 50 volts and replacement of existing fixtures in place are exempt | Existing-dwelling electrical work is a base fee of $44.23 ($55.35 with surcharges) plus... |
| EV Charger Permit | Permit required | Not specified | No permit or fee if the charger is cord-and-plug connected to an existing circuit per... |
| Fence Permit | It depends | building permit required only for pool safety barriers or pedestrian safety fences; zoning approval required for all fences | No building permit or BDD fee unless the fence is required for pedestrian safety or as a... |
| HVAC Permit | It depends | building permit required for gas or oil furnace replacements or any HVAC upgrade requiring system modifications; simple like-for-like replacements may be exempt | Itemized by equipment: A/C equipment replacement $88.44 base ($110.65 total) for... |
| Patio Permit | It depends | building permit required only if slab is designed to support a future building addition; standard grade-level patio slabs are exempt | Concrete patio slabs on grade that are not designed to support a future structure and... |
| Plumbing Permit | It depends | building permit required for alterations to supply or drain systems; like-for-like fixture replacement without altering systems is exempt | Residential plumbing is a base fee of $88.44 ($110.65 with surcharges) plus $7.36 per... |
| Pool Permit | It depends | building permit required for pools with surface area over 150 sq ft or depth of 24 inches or more | Private residential swimming pool building permit is $146.41 base ($183.20 with... |
| Roof Replacement Permit | It depends | building permit required for replacement of more than 256 sq ft of roof decking; standard shingle re-roofing is exempt | Single-family reroofing is classified as ordinary repair and generally exempt from any... |
| Shed Permit | It depends | building permit required for structures over 256 sq ft; zoning approval required for all sheds | Sheds one story and 256 sq ft or less need no building permit (trade permits still apply... |
| Solar Permit | Permit required | Not specified | Rooftop residential solar panels are billed as stationary equipment on the Existing... |
| Water Heater Permit | It depends | Not specified | Billed under Plumbing as an appliance: base fee $88.44 ($110.65 with surcharges) plus... |
Deck Permit in other Virginia localities
Everything above, sourced
Code references
National and state model-code sections the general guidance on this page is drawn from. They are not Prince William County documents; the office above sets the local rules.
How this deck permit page for Prince William County was verified. 2 official sources: pwcva.gov, pwcva.gov; fee schedule: official document. Last checked by Mario Bailey, not confirmed with Prince William County Building Development Division. Rules change; confirm before you build. How we verify.
Last checked: Report an error on this page