Shed Permit in Portland, Oregon
It depends
Sometimes, depending on the project
Before building, demolishing, or moving a shed, garage, or other detached accessory structure that is more than 200 square feet in area or more than 15 feet tall.
Issued byPortland Permitting & Development
By Mario Bailey, verified against official sources
Quick answer
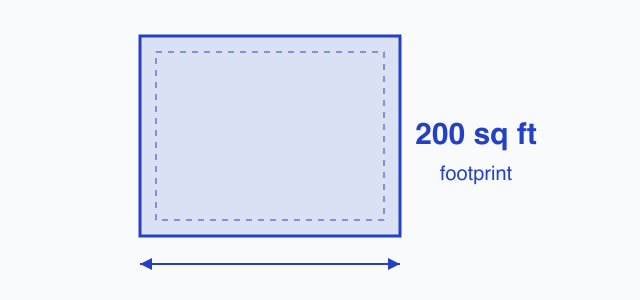
Portland requires a building permit to build, tear down, or change a detached accessory structure over 200 square feet measured from the interior of exterior walls, or one taller than 15 feet measured from the grade plane to the average height of the highest roof surface. Non-habitable structures of 200 square feet or smaller do not need a building permit. On lots over 2 acres the exemption widens: no building permit if the structure is under 400 square feet and at least 20 feet from property lines and other structures. A building permit is required for habitable structures regardless of size.
Typical threshold: in area, or a height over 15 feet from the grade plane to the average height of the highest roof surface; on lots over 2 acres the area trigger rises to 400 square feet when the structure is at least 20 feet from property lines and other structures.
Who is pulling this permit?
Apply yourself
Hire it out
Sponsored
If a contractor builds or places your shed, they usually handle any required permit. Compare a few bids before you commit.
Compare contractor quotes on Angi
Sponsored link. PermitNotebook may earn a fee if you request quotes through it. Partners never influence our permit data.
When a permit is usually needed
Before building, demolishing, or moving a shed, garage, or other detached accessory structure that is more than 200 square feet in area or more than 15 feet tall.
What a shed permit costs in Portland
How Portland compares in Oregon
Closest shed permit thresholds outside Oregon
Jurisdictions we cover whose limit sits nearest Portland's 200 sq ft.
- Austin, Texas, one-story detached accessory structures used as tool or storage sheds with floor area no greater than 200 sq ft and no more than 15 ft in height and no plumbing and not in a floodplain are exempt
- Baton Rouge, Louisiana, floor area of a detached accessory structure
- Bellevue, Washington, detached storage sheds playhouses or gazebos with a floor area of 200 square feet or less do not require a building permit; structures over 200 square feet require a permit
- Boise, Idaho, floor area of a one-story detached accessory structure
How to apply in Portland
In Portland, a residential shed permit application, once the shed is large enough to require one, is a set of construction documents that show what will be built and prove it meets the adopted residential code. In practice that means a written permit application, a scaled site plan locating the shed and its distances to the property lines, and construction documents covering the shed's foundation or anchoring system and its framing.
What most shed permit applications include:
- For Portland, a written permit application identifying the proposed work and describing the property by its address or legal description, filed with the building department before construction begins (IRC R105.3).
- For Portland, a scaled site plan showing the shed's size and location and its dimensioned distances to all property lines so required setbacks can be verified before the permit is issued (IRC R106.2).
- Construction documents showing the shed's foundation: freestanding accessory structures at or under the code's small-structure size and eave-height limits (600 square feet and a 10 foot eave height in the model code) are exempt from continuous footings but must still be shown supported on undisturbed soil or engineered fill and anchored to resist wind-induced uplift and overturning (IRC R403.1).
- Where the shed does sit on a continuous foundation with a wood sill plate, anchor bolt or approved strap details tying the sill plate to the foundation (IRC R403.1.6).
- Roof framing details showing the rafter-to-wall or truss-to-wall connections, since even a shed exempt from continuous footings must be anchored to resist wind-induced uplift and overturning (IRC R403.1; R802.11).
General submittal guidance from IRC R105.3 (permit application), R106.2 (site plan), R403.1 (footings and anchorage for accessory structures), and R403.1.6 (sill anchorage), 2021 IRC. Source. Portland Permitting & Development sets the exact checklist for Portland.
Where to apply in Portland:
Portland Permitting & Development
- Development Services Center, 1900 SW Fourth Avenue, First floor lobby, Portland, OR 97201
- Phone: 503-823-7300
- Email: permittingservices@portlandoregon.gov
Shed Permit in Portland compared with nearby Oregon localities
| Locality | Permit needed? | Threshold | What each Oregon schedule says | Verified |
|---|---|---|---|---|
| Portland | It depends | in area, or a height over 15 feet from the grade plane to the average height of the highest roof surface; on lots over 2 acres the area trigger rises to 400 square feet when the structure is at least 20 feet from property lines and other structures | ...effective July 10, 2026: Building Permit Fee is valuation based, with a $167.00... | |
| Eugene | It depends | nonhabitable one-story detached accessory structure, with a height limit of 15 feet measured from grade plane to the average height of the highest roof surface | ...garage or accessory structure." That value runs the building permit table, "$1 -... |
Inspections and closing out your permit
In Portland, a permitted shed is inspected in stages as it goes up: the foundation or the anchors that hold it down before they are covered, the framing before it is enclosed, and a final inspection once the shed is finished. Each stage checks the items that would be hidden or unsafe if skipped.
- Foundation or anchor inspection in Portland: called after any required footings, piers, or ground anchors are set and any forms or reinforcing steel are in place, but before concrete is placed, so the foundation or anchoring system can be verified before it is covered (IRC R109.1.1).
- Frame inspection in Portland: after the shed is framed, sheathed, and braced, the inspector checks the framing, bracing, fasteners, and the roof connections that resist wind uplift, before those elements are covered (IRC R109.1.4 frame inspection; R403.1 anchorage).
- Final inspection in Portland: made after the permitted work is complete and before the shed is used; work may not proceed past any inspection stage without the building official's approval (IRC R109.1.6 final inspection; R109.4 approval required).
- In Portland: for a pre-fabricated or kit shed, the manufacturer's installation instructions must be on site at the time of inspection so the inspector can confirm the anchoring and assembly match the design (IRC R106.1.2).
Schedule each inspection in advance and pass the final before you use the work or close the permit. Request inspections through the Portland permit portal or by phone at 503-823-7300.
Inspection sequence from IRC R109.1.1 (foundation inspection), R109.1.4 (frame inspection), R109.1.6 (final inspection), and R106.1.2 (manufacturer's instructions on site), 2021 IRC. Source. An open permit left un-inspected can surface later in a title search or home sale.
Your Shed Permit checklist for Portland
- Confirm the requirement. Sometimes, depending on the project. Typical threshold: in area, or a height over 15 feet from the grade plane to the average height of the highest roof surface; on lots over 2 acres the area trigger rises to 400 square feet when the structure is at least 20 feet from property lines and other structures. Usually needed: Before building, demolishing, or moving a shed, garage, or other detached accessory structure that is more than 200 square feet in area or more than 15 feet tall.
- Budget the fee. Building and Other Permits Fee Schedule for the City of Portland, effective July 10, 2026: Building Permit Fee is valuation based, with a $167.00 minimum fee for total value of construction work of $1 to $500. A Development Services Fee - Residential applies on top, minimum $21.19 in the same value band. The fee schedule notes the permit valuation methodology is mandated by the State of Oregon in OAR 918-050-0100, and the fee schedule page adds a 12% State of Oregon surcharge on building, plumbing, electrical, and mechanical permits. Official fee schedule.
- Apply. In Portland, a residential shed permit application, once the shed is large enough to require one, is a set of construction documents that show what will be built and prove it meets the adopted residential code. In practice that means a written permit application, a scaled site plan locating the shed and its distances to the property lines, and construction documents covering the shed's foundation or anchoring system and its framing. Start at the Portland permit portal.
- Keep the office details handy. Portland Permitting & Development. Phone: 503-823-7300. Address: Development Services Center, 1900 SW Fourth Avenue, First floor lobby, Portland, OR 97201.
- Plan for inspections. In Portland, a permitted shed is inspected in stages as it goes up: the foundation or the anchors that hold it down before they are covered, the framing before it is enclosed, and a final inspection once the shed is finished. Each stage checks the items that would be hidden or unsafe if skipped.
Compiled from the official sources on this page. Last checked .
Frequently asked questions
- Do you need a shed permit in Portland?
- Portland requires a building permit to build, tear down, or change a detached accessory structure over 200 square feet measured from the interior of exterior walls, or one taller than 15 feet measured from the grade plane to the average height of the highest roof surface. Non-habitable structures of 200 square feet or smaller do not need a building permit. On lots over 2 acres the exemption widens: no building permit if the structure is under 400 square feet and at least 20 feet from property lines and other structures. A building permit is required for habitable structures regardless of size. In area, or a height over 15 feet from the grade plane to the average height of the highest roof surface; on lots over 2 acres the area trigger rises to 400 square feet when the structure is at least 20 feet from property lines and other structures. Always confirm with the office before starting.
- How much does a shed permit cost in Portland?
- Building and Other Permits Fee Schedule for the City of Portland, effective July 10, 2026: Building Permit Fee is valuation based, with a $167.00 minimum fee for total value of construction work of $1 to $500. A Development Services Fee - Residential applies on top, minimum $21.19 in the same value band. The fee schedule notes the permit valuation methodology is mandated by the State of Oregon in OAR 918-050-0100, and the fee schedule page adds a 12% State of Oregon surcharge on building, plumbing, electrical, and mechanical permits. See the official fee schedule for current amounts.
- Where do you apply for a shed permit in Portland?
- You can apply through the Portland permit portal or contact the Portland Permitting & Development directly. The links are listed on this page.
- Can a homeowner pull a shed permit themselves in Portland?
- Under Oregon law (ORS 701.010(7); ORS 701.325(1), (2), (3)): A homeowner may pull the permit and do the work. ORS 701.010(7) exempts from Construction Contractors Board licensing a person performing work on property that person owns, or on that person's own residence whether or not they own it, so no CCB license is needed to act as your own builder. That exemption does not cover someone working in the pursuit of an independent business with intent to offer the structure for sale. Oregon does require a signed disclosure at the counter: ORS 701.325(1) makes every city, county, or state permit office collect a written statement signed by the applicant, and an applicant claiming a licensing exemption must state the basis for it. ORS 701.325(2) requires the office to give the applicant the Information Notice to Property Owners About Construction Responsibilities and withhold the residential building permit until the applicant signs a statement, one option of which is that they are performing work on property they own or a residence they live in or will live in, and that any contractors they hire will be CCB licensed and properly endorsed. The Information Notice itself is a CCB rule form under ORS 701.325(3) covering payroll tax, workers' compensation, and liability and property damage insurance responsibilities. Confirm how Portland applies this before you apply.
From the Library
What else needs a permit in Portland
Every other permit type we have verified for this jurisdiction, with the rule that applies here.
| Project | Permit needed? | Threshold | Typical fee |
|---|---|---|---|
| Deck Permit | It depends | height of the deck walking surface above adjacent grade, taken 36 inches out from the edge of the deck | ...effective July 10, 2026: Building Permit Fee is valuation based, with a $167.00... |
| Electrical Permit | It depends | Before adding a light fixture or outlet, changing a fuse box to circuit breakers... | ...per dwelling unit, garage and service included: 1,000 square feet or less $408.00... |
| Fence Permit | It depends | wood and similar materials; 4 feet for masonry or concrete, 8 feet for woven wire or chain link, and any barrier around a swimming pool | ...effective July 10, 2026: Building Permit Fee is valuation based, with a $167.00... |
| HVAC Permit | Permit required | Any size | ...effective July 10, 2026, One & Two Family Dwelling Fees: minimum fee... |
| Patio Permit | It depends | area of an attached patio cover, porch cover, carport, or other open-sided roofed structure | ...effective July 10, 2026: Building Permit Fee is valuation based, with a $167.00... |
| Plumbing Permit | It depends | Before repairing, replacing, or moving plumbing pipes, adding new piping, capping pipes... | Per fixture or item: water heater $63.00, water closet $63.00, tubs, shower or shower... |
| Pool Permit | It depends | depth of water in a structure used for swimming or recreational bathing | ...effective July 10, 2026: Building Permit Fee is valuation based, with a $167.00... |
| Roof Replacement Permit | It depends | Before reroofing a dwelling in a Wildfire Zone, reroofing a townhouse, installing... | ...does need a permit, the Building Permit Fee is valuation based with a $167.00... |
| Solar Permit | Permit required | Any size | ...system).' Prescriptive path: P.V. 3.5 kW estimated building permit fee $576.00 plus... |
Shed Permit in other Oregon localities
Everything above, sourced
Code references
National and state model-code sections the general guidance on this page is drawn from. They are not Portland documents; the office above sets the local rules.
- IRC R105.3 (permit application), R106.2 (site plan), R403.1 (footings and anchorage for accessory structures), and R403.1.6 (sill anchorage), 2021 IRC
- IRC R109.1.1 (foundation inspection), R109.1.4 (frame inspection), R109.1.6 (final inspection), and R106.1.2 (manufacturer's instructions on site), 2021 IRC
How this shed permit page for Portland was verified. 1 official source: portland.gov; fee schedule: official document. Last checked by Mario Bailey, not confirmed with Portland Permitting & Development. Rules change; confirm before you build. How we verify.
Last checked: Report an error on this page