Shed Permit in Indianapolis, Indiana
It depends
Sometimes, depending on the project
Before erecting a storage shed, mini-barn, gazebo or other detached accessory building larger than 120 sq ft, 15 feet or taller, on a permanent foundation, or containing electrical, heating or cooling equipment.
Issued byCity of Indianapolis Department of Business and Neighborhood Services (DBNS)
By Mario Bailey, verified against official sources
Quick answer
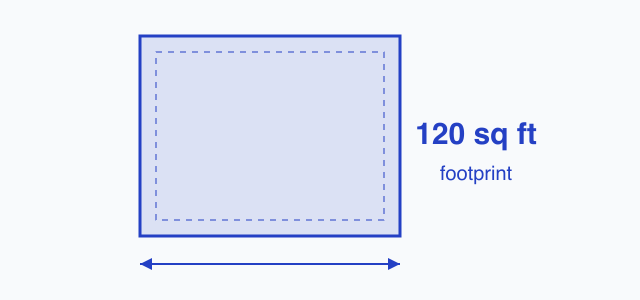
DBNS publishes three tiers for detached accessory buildings. A shed of 120 sq ft or less that is under 15 feet high, not on a permanent foundation and has no utility connection needs no permit at all; the matching code exemption at Sec. 536-201(b)(17) covers a structure that "spans one hundred twenty (120) square feet or less of base area, is less than fifteen (15) feet in height, is not placed on or attached to a permanent foundation and does not contain an electrical power distribution system, heating system, space heating equipment, cooling system, or space cooling equipment." From 121 to 200 sq ft, DBNS requires only a structural permit and a drainage permit. Over 200 sq ft a structural permit, an improvement location permit and a drainage permit are all required, which matches the zoning exemption for "Mini-barns or sheds that are 200 square feet or less and are not on a permanent foundation." A flood permit is required for any construction on a parcel in a flood zone regardless of size.
Typical threshold: shed base area, for a shed under 15 feet high, not on a permanent foundation and with no utility connection.
Who is pulling this permit?
Apply yourself
Hire it out
Sponsored
If a contractor builds or places your shed, they usually handle any required permit. Compare a few bids before you commit.
Compare contractor quotes on Angi
Sponsored link. PermitNotebook may earn a fee if you request quotes through it. Partners never influence our permit data.
When a permit is usually needed
Before erecting a storage shed, mini-barn, gazebo or other detached accessory building larger than 120 sq ft, 15 feet or taller, on a permanent foundation, or containing electrical, heating or cooling equipment.
What a shed permit costs in Indianapolis
How Indianapolis compares in Indiana
Closest shed permit thresholds outside Indiana
Jurisdictions we cover whose limit sits nearest Indianapolis's 120 sq ft.
- Alameda County, California, Floor area of a one-story detached tool or storage shed accessory to a house, at which the building permit exemption stops
- Aurora, Colorado, shed floor area at which a building permit is required
- Baltimore County, Maryland, accessory structure floor area
- Boston, Massachusetts, one-story detached accessory sheds used for tools or storage are exempt if floor area does not exceed 120 sq ft
How to apply in Indianapolis
In Indianapolis, a residential shed permit application, once the shed is large enough to require one, is a set of construction documents that show what will be built and prove it meets the adopted residential code. In practice that means a written permit application, a scaled site plan locating the shed and its distances to the property lines, and construction documents covering the shed's foundation or anchoring system and its framing.
What most shed permit applications include:
- For Indianapolis, a written permit application identifying the proposed work and describing the property by its address or legal description, filed with the building department before construction begins (IRC R105.3).
- For Indianapolis, a scaled site plan showing the shed's size and location and its dimensioned distances to all property lines so required setbacks can be verified before the permit is issued (IRC R106.2).
- Construction documents showing the shed's foundation: freestanding accessory structures at or under the code's small-structure size and eave-height limits (600 square feet and a 10 foot eave height in the model code) are exempt from continuous footings but must still be shown supported on undisturbed soil or engineered fill and anchored to resist wind-induced uplift and overturning (IRC R403.1).
- Where the shed does sit on a continuous foundation with a wood sill plate, anchor bolt or approved strap details tying the sill plate to the foundation (IRC R403.1.6).
- Roof framing details showing the rafter-to-wall or truss-to-wall connections, since even a shed exempt from continuous footings must be anchored to resist wind-induced uplift and overturning (IRC R403.1; R802.11).
General submittal guidance from IRC R105.3 (permit application), R106.2 (site plan), R403.1 (footings and anchorage for accessory structures), and R403.1.6 (sill anchorage), 2021 IRC. Source. City of Indianapolis Department of Business and Neighborhood Services (DBNS) sets the exact checklist for Indianapolis.
Where to apply in Indianapolis:
City of Indianapolis Department of Business and Neighborhood Services (DBNS)
- Department of Business and Neighborhood Services, 200 E. Washington St., Suite 107, Indianapolis, IN 46204
- Phone: 317.327.8700
- Email: permitquestions@indy.gov
Shed Permit in Indianapolis compared with nearby Indiana localities
| Locality | Permit needed? | Threshold | What each Indiana schedule says | Verified |
|---|---|---|---|---|
| Indianapolis | It depends | shed base area, for a shed under 15 feet high, not on a permanent foundation and with no utility connection | ...or placement of, or additions to, accessory Class 2 structure": $40.00 per... | |
| Fort Wayne | It depends | gross floor area of a detached accessory building such as a shed, garage, carport, pole barn or gazebo | Department of Planning Services Fee Schedule, effective January 1, 2026, ILP:... |
Inspections and closing out your permit
In Indianapolis, a permitted shed is inspected in stages as it goes up: the foundation or the anchors that hold it down before they are covered, the framing before it is enclosed, and a final inspection once the shed is finished. Each stage checks the items that would be hidden or unsafe if skipped.
- Foundation or anchor inspection in Indianapolis: called after any required footings, piers, or ground anchors are set and any forms or reinforcing steel are in place, but before concrete is placed, so the foundation or anchoring system can be verified before it is covered (IRC R109.1.1).
- Frame inspection in Indianapolis: after the shed is framed, sheathed, and braced, the inspector checks the framing, bracing, fasteners, and the roof connections that resist wind uplift, before those elements are covered (IRC R109.1.4 frame inspection; R403.1 anchorage).
- Final inspection in Indianapolis: made after the permitted work is complete and before the shed is used; work may not proceed past any inspection stage without the building official's approval (IRC R109.1.6 final inspection; R109.4 approval required).
- In Indianapolis: for a pre-fabricated or kit shed, the manufacturer's installation instructions must be on site at the time of inspection so the inspector can confirm the anchoring and assembly match the design (IRC R106.1.2).
Schedule each inspection in advance and pass the final before you use the work or close the permit. Request inspections through the Indianapolis permit portal or by phone at 317.327.8700.
Inspection sequence from IRC R109.1.1 (foundation inspection), R109.1.4 (frame inspection), R109.1.6 (final inspection), and R106.1.2 (manufacturer's instructions on site), 2021 IRC. Source. An open permit left un-inspected can surface later in a title search or home sale.
Your Shed Permit checklist for Indianapolis
- Confirm the requirement. Sometimes, depending on the project. Typical threshold: shed base area, for a shed under 15 feet high, not on a permanent foundation and with no utility connection. Usually needed: Before erecting a storage shed, mini-barn, gazebo or other detached accessory building larger than 120 sq ft, 15 feet or taller, on a permanent foundation, or containing electrical, heating or cooling equipment.
- Budget the fee. DBNS Fee Schedule (Permits, as of 1.5.2026), Structural Permit - Residential (STR), "Construction or placement of, or additions to, accessory Class 2 structure": $40.00 per application, review fee $150.00 for 1,000 sq ft or less plus $25.00 per additional 500 sq ft, issuance fee $300.00 (the schedule prints the range 200 - 1,000 sq ft) plus $25.00 per additional 500 sq ft. Over 200 sq ft an Improvement Location Permit - Residential, "Single-family Accessory Buildings and Additions," is also required at $32.00 per application plus $108.00. A Drainage Permit (DRN) is also required, listed at $40.00 per application. Official fee schedule.
- Apply. In Indianapolis, a residential shed permit application, once the shed is large enough to require one, is a set of construction documents that show what will be built and prove it meets the adopted residential code. In practice that means a written permit application, a scaled site plan locating the shed and its distances to the property lines, and construction documents covering the shed's foundation or anchoring system and its framing. Start at the Indianapolis permit portal.
- Keep the office details handy. City of Indianapolis Department of Business and Neighborhood Services (DBNS). Phone: 317.327.8700. Address: Department of Business and Neighborhood Services, 200 E. Washington St., Suite 107, Indianapolis, IN 46204.
- Plan for inspections. In Indianapolis, a permitted shed is inspected in stages as it goes up: the foundation or the anchors that hold it down before they are covered, the framing before it is enclosed, and a final inspection once the shed is finished. Each stage checks the items that would be hidden or unsafe if skipped.
Compiled from the official sources on this page. Last checked .
Frequently asked questions
- Do you need a shed permit in Indianapolis?
- DBNS publishes three tiers for detached accessory buildings. A shed of 120 sq ft or less that is under 15 feet high, not on a permanent foundation and has no utility connection needs no permit at all; the matching code exemption at Sec. 536-201(b)(17) covers a structure that "spans one hundred twenty (120) square feet or less of base area, is less than fifteen (15) feet in height, is not placed on or attached to a permanent foundation and does not contain an electrical power distribution system, heating system, space heating equipment, cooling system, or space cooling equipment." From 121 to 200 sq ft, DBNS requires only a structural permit and a drainage permit. Over 200 sq ft a structural permit, an improvement location permit and a drainage permit are all required, which matches the zoning exemption for "Mini-barns or sheds that are 200 square feet or less and are not on a permanent foundation." A flood permit is required for any construction on a parcel in a flood zone regardless of size. Shed base area, for a shed under 15 feet high, not on a permanent foundation and with no utility connection. Always confirm with the office before starting.
- How much does a shed permit cost in Indianapolis?
- DBNS Fee Schedule (Permits, as of 1.5.2026), Structural Permit - Residential (STR), "Construction or placement of, or additions to, accessory Class 2 structure": $40.00 per application, review fee $150.00 for 1,000 sq ft or less plus $25.00 per additional 500 sq ft, issuance fee $300.00 (the schedule prints the range 200 - 1,000 sq ft) plus $25.00 per additional 500 sq ft. Over 200 sq ft an Improvement Location Permit - Residential, "Single-family Accessory Buildings and Additions," is also required at $32.00 per application plus $108.00. A Drainage Permit (DRN) is also required, listed at $40.00 per application. See the official fee schedule for current amounts.
- How long does a shed permit take in Indianapolis?
- DBNS target for initial review is 10 business days for remodels, additions and similar residential projects. Times can vary by workload and project scope, so confirm with the office.
- Where do you apply for a shed permit in Indianapolis?
- You can apply through the Indianapolis permit portal or contact the City of Indianapolis Department of Business and Neighborhood Services (DBNS) directly. The links are listed on this page.
- Can a homeowner pull a shed permit themselves in Indianapolis?
- Under Indiana law (IC 36-7-8-3(a); IC 36-7-8-3(d); IC 25-28.5-1-11; IC 25-28.5-1-32(5)): Indiana is unusually permissive toward the homeowner doing the work. IC 36-7-8-3(d) provides that a county building standards ordinance adopted under that section does not apply to private homes that are built by individuals and used for their own occupancy, although the onsite sewage system still must comply with state law. That exemption is narrow: it reaches county ordinances for unincorporated areas under IC 36-7-8, not a city or town permit ordinance, so a homeowner inside municipal limits still answers to the local building department. On the trades, Indiana licenses plumbers at the state level but exempts the homeowner: IC 25-28.5-1-11 makes it unlawful to act as a plumbing contractor or journeyman plumber without a state license, while IC 25-28.5-1-32(5) excludes the owner occupant of a dwelling of eight or fewer residential units who is installing, altering, or repairing the plumbing system. Electricians are not licensed by the state at all: Indiana Code Title 25, which houses the professions and occupations licensing chapters, contains no electrician licensing chapter, and IC 36-7-8-3(a) instead lets a county adopt electrical standards by ordinance, so electrical licensing in Indiana is a local matter. Confirm how Indianapolis applies this before you apply.
From the Library
What else needs a permit in Indianapolis
Every other permit type we have verified for this jurisdiction, with the rule that applies here.
| Project | Permit needed? | Threshold | Typical fee |
|---|---|---|---|
| Deck Permit | It depends | deck height above grade, excluding handrails, at which an improvement location permit becomes required | ...- Residential (ILP), "Single-family Accessory Buildings and Additions," $32.00 per... |
| Electrical Permit | It depends | Before any construction activity on an electrical power distribution system, including... | ...Permit (ELE): "Installation-New Structure or Commercial Addition" $202.00 for 2,500... |
| Fence Permit | No permit needed | Exempt | No permit and therefore no permit fee is published for a residential fence |
| HVAC Permit | It depends | Before any construction activity on a heating, venting, air conditioning or... | ...- Installation, Replacement, Addition, Duct Work Only- All Structures" $153.00 for... |
| Patio Permit | It depends | patio height above grade at which an improvement location permit becomes required | ...(ILP), "Other improvements associated with single- and two- family," $32.00 per... |
| Plumbing Permit | It depends | share of a structure's piping replaced in kind with piping of the same performance specifications and capacity | ...1.5.2026), Plumbing Permit (PLM): "New Residential Structure--Installation" $185.00... |
| Pool Permit | It depends | above-ground pool or hot tub depth, for a pool 15 feet or less in diameter, at which an improvement location permit becomes required | ...(ILP), "Other improvements associated with single- and two- family," $32.00 per... |
| Roof Replacement Permit | It depends | Before a re-roof that changes the roof configuration, changes the covering type in a way... | no addition" is $40.00 per application, review fee $150.00 for 1,000 sq ft or less plus... |
| Solar Permit | Permit required | Any size | ...Permit (ELE), "Repair to Existing Structure or Residential Addition," $169.00 for... |
Shed Permit in other Indiana localities
Everything above, sourced
Code references
National and state model-code sections the general guidance on this page is drawn from. They are not Indianapolis documents; the office above sets the local rules.
- IRC R105.3 (permit application), R106.2 (site plan), R403.1 (footings and anchorage for accessory structures), and R403.1.6 (sill anchorage), 2021 IRC
- IRC R109.1.1 (foundation inspection), R109.1.4 (frame inspection), R109.1.6 (final inspection), and R106.1.2 (manufacturer's instructions on site), 2021 IRC
How this shed permit page for Indianapolis was verified. 2 official sources: indy.gov, citybase-cms-prod.s3.amazonaws.com; fee schedule: official document. Last checked by Mario Bailey, not confirmed with City of Indianapolis Department of Business and Neighborhood Services (DBNS). Rules change; confirm before you build. How we verify.
Last checked: Report an error on this page