Do you need a shed permit in Arizona?
By Mario Bailey Last checked
- Always required
- 0
- of 8 jurisdictions
- Conditional
- 8
- depends on size or scope
- Not required
- 0
- exempt outright
Shed Permit rules nationwide, beyond Arizona.
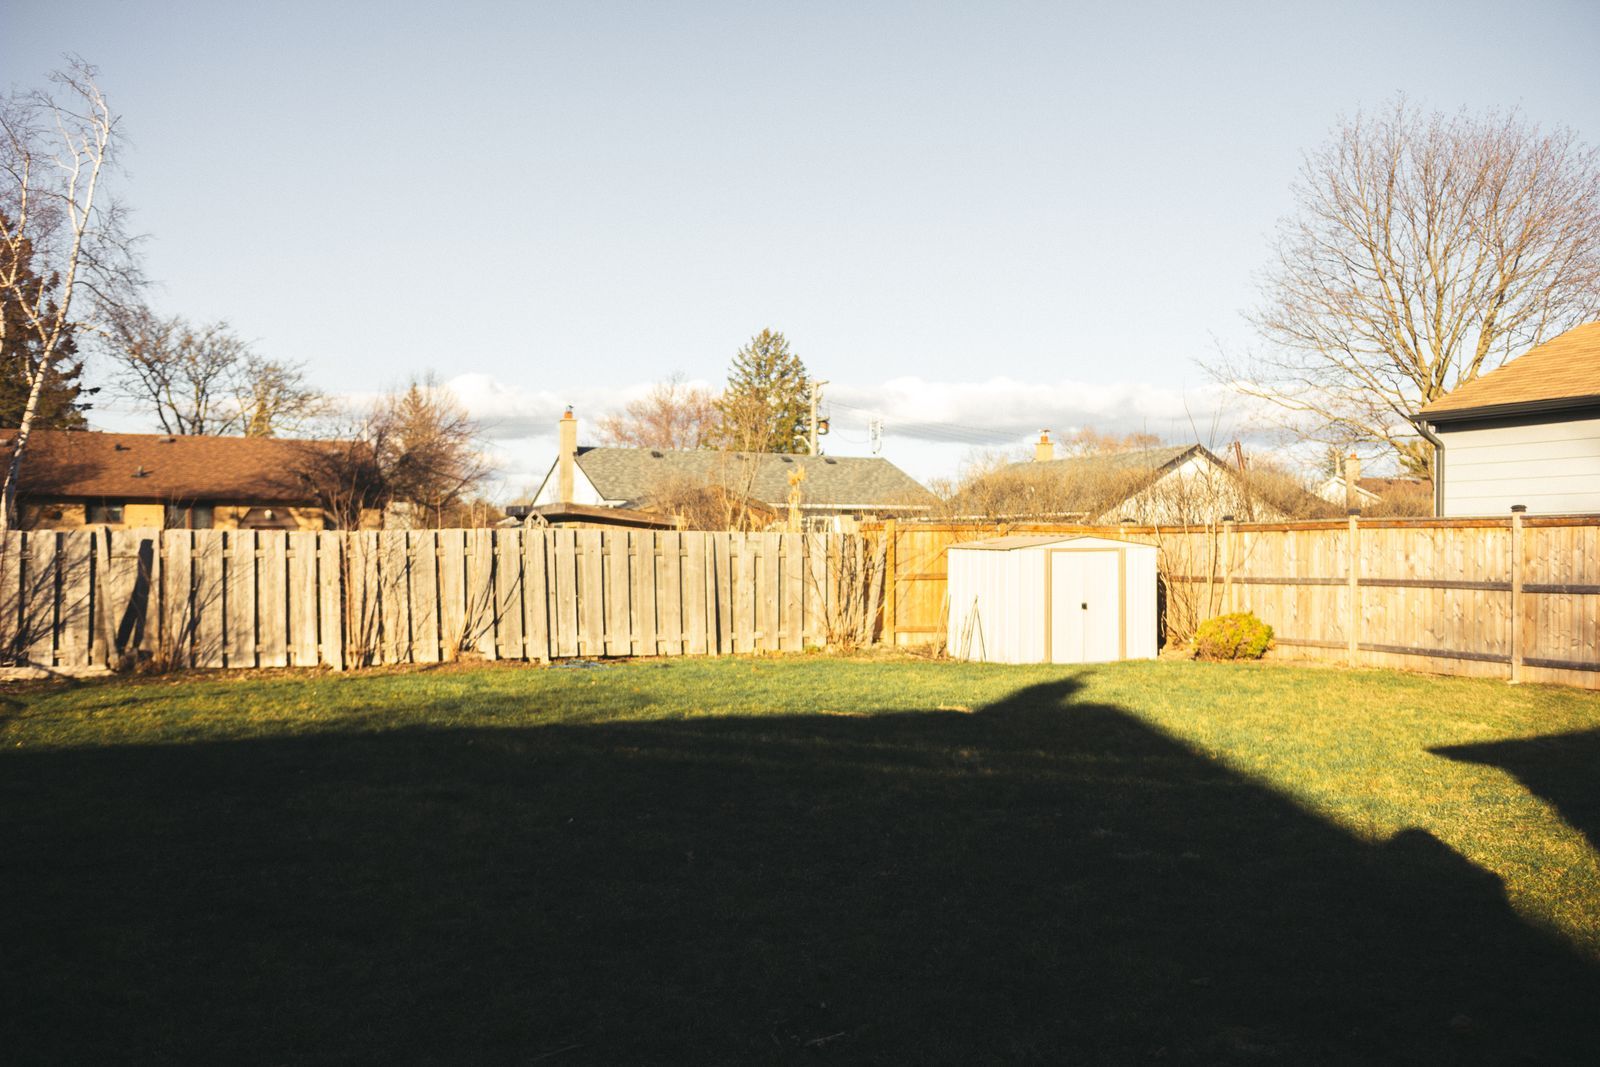
Requirements and size thresholds for shed permits vary by locality. The table below compares what each Arizona county or city requires. Always confirm with the local office before starting.
Comparing states? See shed permit rules across every locality we cover.
The application steps and inspection sequence for shed permits come from the model code rather than from Arizona law, so they read the same wherever you build. We keep that walkthrough in one place: how a shed permit application and its inspections work, start to finish. What changes between Arizona jurisdictions is below: who requires a permit, what they charge, and which office you file with.
Swipe sideways to see thresholds and confidence.
| Locality | Permit required? | Typical threshold | Confidence |
|---|---|---|---|
| Chandler | Conditional | One-story detached accessory structures (storage sheds, open-air ramadas) with floor area of 120 sq ft or less and height of 7 ft or less (up to 9 ft with 2 additional feet of setback per additional foot of height) are exempt if not connected to any electrical, gas, or water utility; exceeding either limit or connecting a utility requires a building permit. | Confirmed on official page |
| Gilbert | Conditional | Structures less than 200 square feet do not require a permit; a permit is required at 200 square feet or larger, or if the shed has electrical or plumbing utilities or is connected to the house or another structure. | Confirmed on official page |
| Maricopa County | Conditional | structures under 200 sq ft with no electrical plumbing or mechanical are exempt from a building permit; all others require a permit | From an official source |
| Mesa | Conditional | detached structures under 200 sq ft without utilities are exempt; structures 200 sq ft or larger or those with utilities require a permit | From an official source |
| Peoria | Conditional | One-story detached accessory structures used as tool and storage sheds, playhouses and similar uses are exempt from a building permit when the floor area is not greater than 200 square feet. | Confirmed on official page |
| Phoenix | Conditional | detached structures without utilities at or under 200 sq ft are exempt; structures over 200 sq ft or with utilities require a permit | From an official source |
| Pima County | Conditional | One-story detached tool and storage sheds, playhouses, and similar non-habitable accessory structures are the category Pima County's own adopted code amendments refer to as "structures exempted from permits"; the standard exemption size carried in the adopted IRC for this category is 200 sq ft with no electrical, plumbing, or mechanical connections, though Pima's own published guidance pages do not restate that figure directly. | From an official source |
| Scottsdale | Conditional | detached non-habitable structures under 200 sq ft without utilities are exempt from a building permit; larger structures or those with utilities require a permit | Confirmed on official page |
| No localities match your filter. | |||
What a shed permit costs in Arizona
7 Arizona jurisdictions we cover publish a fee figure for this work. Each line is quoted from that office's own schedule and linked to its citation. The figures are not comparable to one another: some are flat minimums, some a percentage of job value, some charged per fixture, so what you pay depends on which schedule applies and on your job's valuation.
Flat $150 residential ramada/accessory storage building permit fee per Fee Schedule 4.6.4(m), this line covers storage sheds and open-air ramadas
last checked
Valuation-based building permit fee, minimum $50 for work valued up to $1,100; building plan review fee is 65 percent of the calculated permit fee.
last checked
Non-habitable accessory buildings are valued as a private garage with the Table 1-A fee applied, $23.50 minimum, per the Summary of the Fee Schedule
last checked
Sheds under 200 sq ft with no utility connections need no permit per the Residential Construction Homeowners Guide; a larger or utility-connected shed is valuation based via the Residential Rate Table, $220 minimum for the $0 to $8,333 bracket
last checked
Shed permits have no dedicated fee line, they are valuation-based building permits under Table A, minimum $195 base fee for valuation up to $1,000 then a rising per-$1,000 rate per the PDD Fee Schedule effective 1/20/2026
last checked
No shed-specific line; assessed under the general Buildings formula, base fee $69 plus 1.096% of the ICC square foot construction cost for the first 1,000 sq ft and 0.588% above that, per the Development Services Fee Schedule effective 2026-07-01
last checked
A shed needing a permit is priced as a Single Family Detached Structure, $237 base fee plus $0.94 per sq ft of livable A/C area or $0.54 per sq ft of covered non-A/C area, per the FY26/27 Permit Fee Schedule - Residential (Res. 13661)
last checked
Jurisdictions not listed publish no dollar figure we could quote. Absence does not mean a permit is free.
Common questions about shed permits in Arizona
- Do I need a shed permit in Arizona?
- In Arizona it depends on the size of the job. Permits are issued locally, so the answer comes from your Arizona city or county rather than a single statewide rule. Of the 8 Arizona jurisdictions we have verified for shed work, 0 require a permit outright, 8 depend on the size or scope of the job, and 0 require none.
- Is there a shed permit exemption in Arizona?
- 8 of the 8 Arizona jurisdictions we cover set a threshold rather than a flat rule, so the same job can be exempt in one Arizona county and permitted in the next. The table above lists each Arizona jurisdiction's published threshold in its own words, with the source and the date we verified it.
Ready to move on your shed permit?
Hire it out
Sponsored
If a contractor builds or places your shed, they usually handle any required permit. Compare a few bids before you commit.
Compare contractor quotes on Angi
Sponsored link. PermitNotebook may earn a fee if you request quotes through it. Partners never influence our permit data.