Massachusetts

Deck Permit requirements across Massachusetts

By Mario Bailey Last checked 2026-06-18

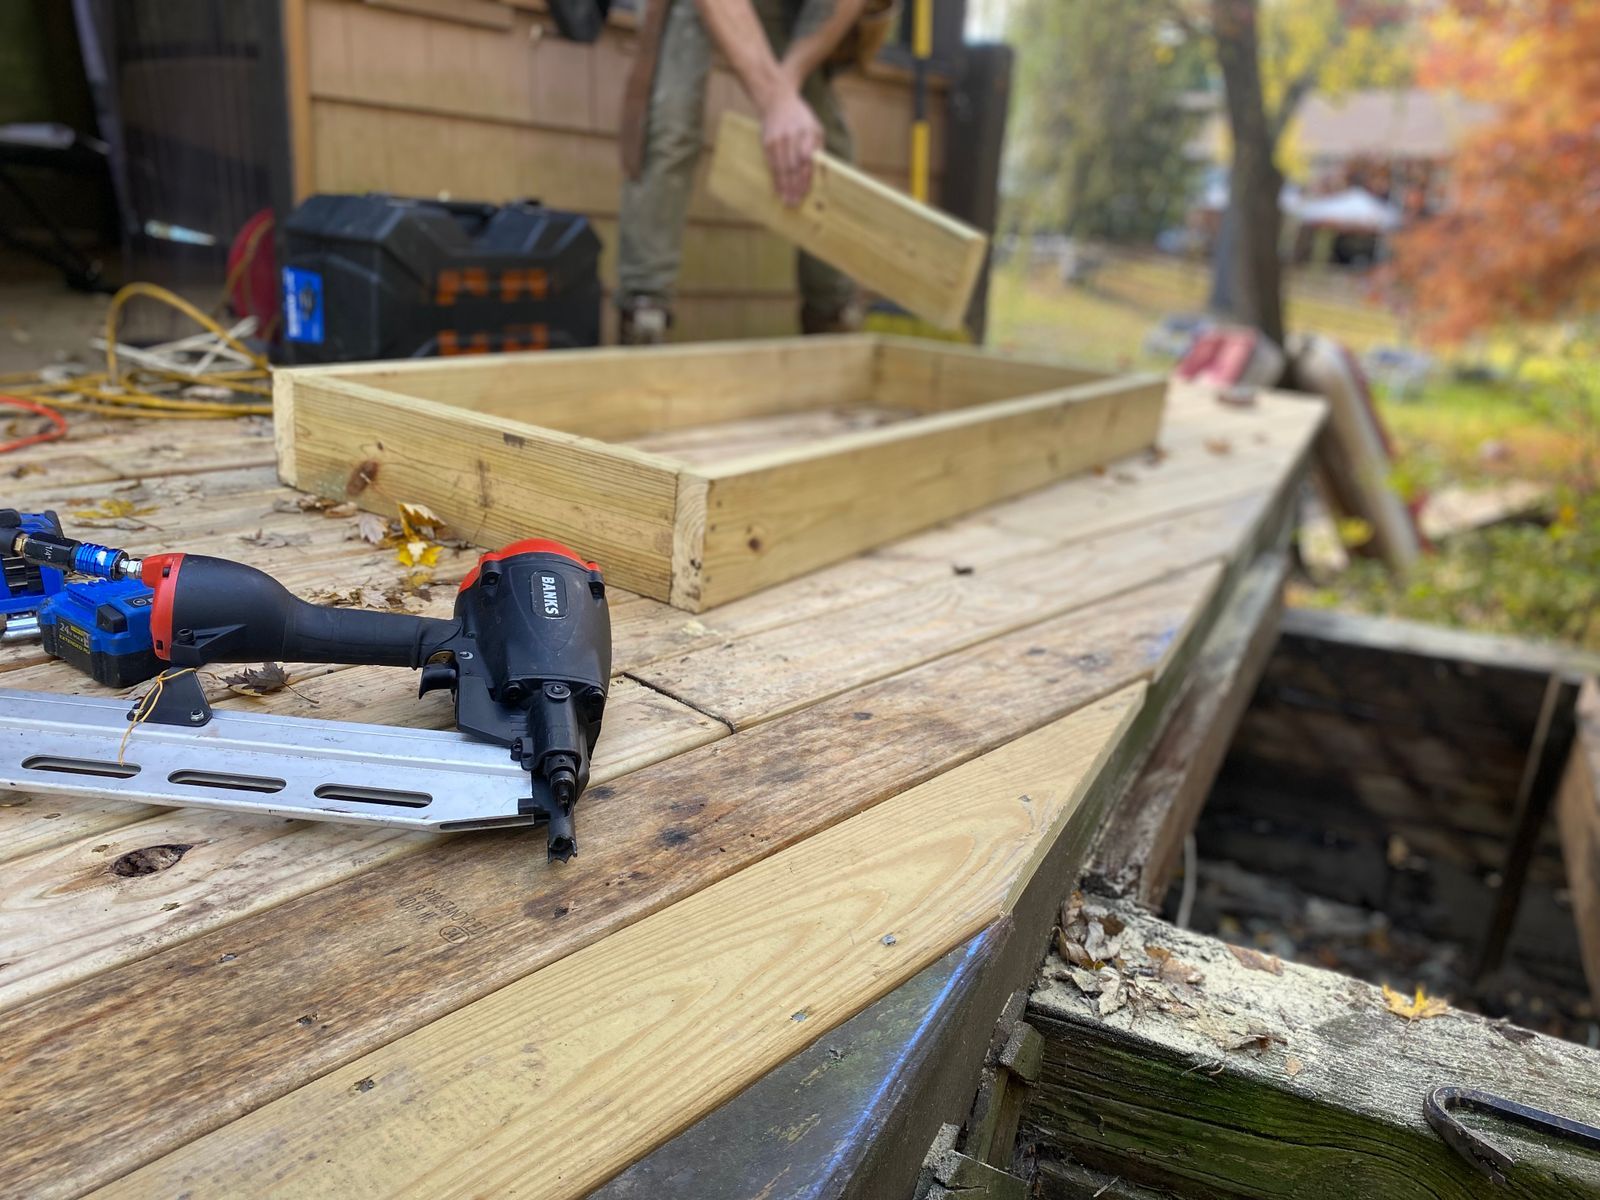
Framing a backyard deck: fresh lumber and a nail gun on new decking

Requirements and size thresholds for deck permits vary by locality. The table below compares what each Massachusetts county or city requires. Always confirm with the local office before starting.

How deck permits work, start to finish

Applying

A residential deck permit application is a set of construction documents that show what will be built and prove it meets the IRC deck provisions. In practice that means a scaled site plan locating the deck and its setbacks, plus deck plans and structural details covering the footings, posts, beams, joists, ledger, guards, and stairs.

  • A permit application identifying the work, the deck's size (square footage), and whether electrical work such as lights or receptacles is included, submitted for plan review before construction begins (IRC R106).
  • A scaled site plan (for example 1/4 inch to 1 foot) showing the new deck's location relative to the house, its overall length and width, and dimensioned distances from the deck to all property lines and other structures so required setbacks can be verified (IRC R106.1.1).
  • A deck plan drawn to scale showing overall dimensions and the framing layout: joist size, spacing, span, and species; beam size and span; post size and height; and footing or pier size and depth (IRC R507.4 posts, R507.5 beams, R507.6 joists, R507.3 footings).
  • A section or side elevation with connection details showing the ledger attachment to the house band joist with flashing, the fastener or bolt schedule, joist hangers, post-to-beam and post-to-footing connections, and the required lateral load connection (IRC R507.9 ledger connection, R507.9.2 lateral connection, R507.2.4 flashing).
  • Footing sizing derived from tributary area, the soil bearing value, and design loads per IRC Table R507.3.1, with footings shown bearing on undisturbed soil at the frost depth required by the jurisdiction (IRC R507.3).
  • Details for the guards required where the walking surface is more than 30 inches above grade, and for the stairs and handrails, showing guard height and opening limits, stair riser and tread dimensions, and handrail location (IRC R312 guards, R311.7 stairs and handrails).
  • For designs that fall outside the prescriptive R507 tables (for example multi-story or stacked decks, or a ledger attached to a cantilever), engineered and stamped structural plans are submitted in place of the prescriptive details (IRC R507.1 and R301).

Inspections and close-out

Deck work is inspected in sequence as it is built: the footings before concrete is placed, the framing before the decking boards go down, and a final inspection once the deck is complete. Each stage checks the items that would be hidden or unsafe if missed.

  1. Footing or pier inspection: after the holes are dug and any forms or reinforcing are set but before concrete is placed, the inspector checks footing depth and diameter, a flat undisturbed bearing surface, and that the holes are free of water (IRC R109.1.1 foundation inspection; R507.3 footings).
  2. Framing inspection: after the deck is framed but before the decking conceals it, the inspector verifies the ledger attachment and its flashing, the fastener and bolt schedule, joist hangers and metal connectors, post-to-beam and post-to-footing connections, and the lateral load connection; call it before decking is installed (IRC R109.1.4 frame inspection; R507.9 ledger and flashing).
  3. Final inspection: after the deck is complete and before it is used, the inspector confirms guard height and opening limits (a 4 inch sphere must not pass, 4 3/8 inch at stairs), stair riser and tread dimensions, handrail height and graspability where there are 4 or more risers, stair landings, and required stair lighting (IRC R109.1.6 final inspection; R312 guards, R311.7 stairs and handrails).

General practice; pick your county below for its specific rules, fees, and portal. Sources: IRC R106.1.1 (construction documents) and IRC R507 (exterior decks), 2021 IRC, IRC R109 (inspections: R109.1.1 footing before concrete, R109.1.4 frame, R109.1.6 final), 2021 IRC.

Swipe sideways to see thresholds and confidence.

Locality Permit required? Typical threshold Confidence
Boston Conditional detached decks not more than 30 inches above grade and under 200 sq ft that do not serve an exit door may be exempt Based on building code

Ready to move on your deck permit?

Hire it out

Before you sign, ask the contractor:

  • Who pulls the permit, you or me, and is the permit fee included in the bid?
  • Which inspections will this job need, and who meets the inspector on site?
  • Is your contractor license active in this locality, and under which business name?
Want a pro to handle this permit? Request free help

Tell us where your project stands. Free to ask; no obligation.

Where we have a vetted local pro who handles permits in Massachusetts, we connect you; otherwise we reply with the exact steps and office links for your situation. PermitNotebook is not a government agency and does not file permits. This is a free referral request; we may earn a fee if you hire a pro we introduce. Partners never influence our permit data. Privacy policy.

Planning more than a deck? Check your whole project